
This is a carousel with tiles that activate property listing cards. Use the previous and next buttons to navigate.
1/40
$289,000
This is a carousel with tiles that activate property listing cards. Use the previous and next buttons to navigate.
1/40
Property Description
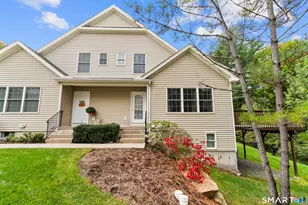
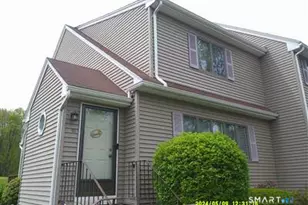
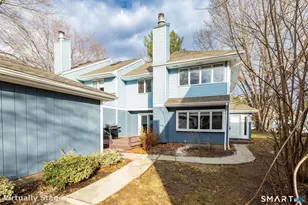
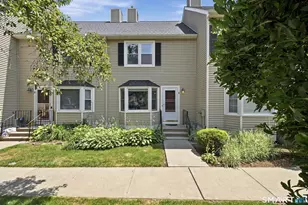
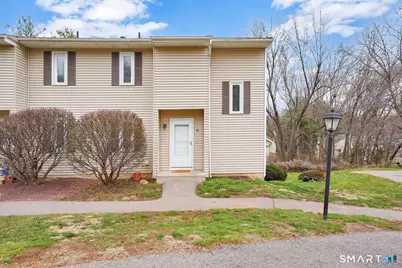
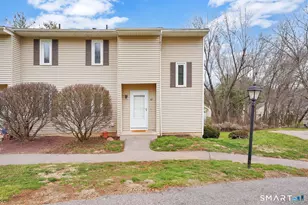
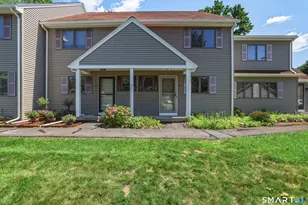
Welcome to this well-maintained corner unit in the desirable town of Suffield-offering a great balance of comfort, updates, and low-maintenance living. This 2-bedroom, 1 full bath, and 2 half bath condo has been thoughtfully updated, featuring a remodeled kitchen with quartz countertops and refreshed bathrooms that give the home a clean, modern feel. The main living area opens up to a private balcony-perfect for enjoying your morning coffee or relaxing in the evening. Downstairs, you'll find a fully finished basement with a walk-out to the outdoors, adding flexible space for a home office, gym, or additional living area. The home also includes a whole-house water filtration system with a water softener, along with oil heat and central air to keep you comfortable year-round. As a corner unit, you'll enjoy extra privacy, along with two assigned parking spaces. The HOA covers exterior maintenance, snow removal, and lawn care-making day-to-day living easy and stress-free. Location is a major plus-just minutes from shopping and dining, about 15 minutes to Bradley International Airport, and conveniently located near Interstate 91 for commuting. You're also close to the Connecticut River and the scenic Canal State Park Trail for walking, biking, and enjoying the outdoors. Suffield is known for its strong school system, and Connecticut consistently ranks among the top states in the country for public education-adding to the overall appeal of the area.
Full Property Details
Full Property Details for 92 Spring Ln #92
General
- Price: $289,000
- HOA FEE: $281/month
- Taxes: (July 2025-June 2026)
- Status: Under Contract
- Type: Townhouse
- Source: SMARTMLS
- MLS ID: 24169583
- Updated: 5/21/2026
- Added to Site: 74 day(s) ago
Interior
- Number of Rooms: 5
- Interior Features: Cable - Available, Open Floor Plan
- Appliances: Oven/Range, Microwave, Refrigerator, Dishwasher, Disposal, Washer, Electric Dryer
Rooms
Bathrooms
- Total Bathrooms: 3
- Full Bathrooms: 1
- Half Bathrooms: 2
Bedrooms
- Total Bedrooms: 2
- Primary Bedroom: Primary Bedroom, 11 x 19, Upper
- Bedroom 1: Bedroom, 11 x 12, Upper
Other Rooms
- Living Room: Living Room - Balcony/Deck, Combination Liv/Din Rm, 14 x 15, Main
- Dining Room: Dining Room, Main
- Laundry: Lower Level
- Other Room 1: Other, Main
Exterior
- Exterior Features: Balcony, Sidewalk, Gutters, Lighting, Covered Deck
- Color: Beige
Location
- County: Hartford
- Complex: Suffield Meadow (Phase I)
- Driving Directions: Off of I91 take exit 55B toward Suffield onto CT-190 W (Hazard Ave), continue on CT-190 turn right onto East St N, turn right onto Suffield Meadow Dr then left onto Spring lane.
School Information
- Elementary School: Per Board of Ed
- High School: Suffield
Community
- Association: Yes
- Home Owners Assn.: 1
- Assoc. Fees Include: Grounds Maintenance, Trash Pickup, Snow Removal, Road Maintenance
- Pets Allowed: Yes
- Pet Restrictions: yes
Heating & Cooling
- Cooling Type: Central Air
- Heating Type: Hot Air, Oil
- Heating Fuel: Oil
- Water Heater: Electric, 40 Gallon Tank
Utilities
- Sewer: Public Sewer Connected
- Water: Public Water Connected
Structural Information
- Architectural Style: Townhouse
- Construction Status: No/Resale
- Exterior Const.: Vinyl Siding
- Basement Desc.: Full, Heated, Cooled, Partially Finished, Liveable Space, Full With Walk-Out
- Unit on End: Yes
- Square Feet: 1,574
- Above Ground: 1,154 Sq. Ft.
- Below Ground: 420 Sq. Ft.
- Year Built: 1977
Lot Features
- Zoning: PDA
- Lot Description: Lightly Wooded
Green Features
- Energy Features: Programmable Thermostat
Financial Considerations
- Association Fee: $281
- Assoc Fee Freq.: Monthly
- Assessment Amount: $138,390
- Tax Year: July 2025-June 2026
Disclosures and Reports
- Property ID: 738232
Listed by www.HomeZu.com, Jason Saphire
Get Pre-Approved Today
Schools
Schools serving 92 Spring Ln #92
School District:Suffield School District
| Name | Grades | Distance |
|---|---|---|
Mcalister Intermediate School 260 Mountain Road, Suffield, CT 06078 | 3-5 | 2.7 mi |
A. Ward Spaulding School 945 Mountain Road, Suffield, CT 06078 | PK-2 | 3.9 mi |
Suffield Middle School 350 Mountain Road, Suffield, CT 06078 | 6-8 | 2.7 mi |
Suffield High School 1060 Sheldon Street, Suffield, CT 06093 | 9-12 | 4.2 mi |
Disclaimer:
School attendance boundaries provided by ATTOM Data Solutions and are for reference only. Contact the school directly to verify enrollment eligibility.
Price & Sales History for 92 Spring Ln #92
Date
Details
Price
Change
Source
5/20/2026
Price Increased
$289,000
3.58%
MLS
4/23/2026
Listed
$279,000
118.14%
MLS
3/28/2017
Sold
$127,900
—
Public Record
Disclaimer: Historical sales information is derived from public records provided by the county offices. Information is not guaranteed and should be independently verified.
Tax History
Tax History for 92 Spring Ln #92
Year
Property Taxes
Change
Tax Assessment
Change
2025
$3,240
3%
$138,390
—
2023
$3,132
28%
$138,390
62%
2023
$2,445
—
$85,470
—
2022
$2,445
—
$85,470
—
2021
$2,448
—
$85,470
—
2020
$2,448
—
$85,470
—
2019
$2,455
5%
$85,470
7%
2018
$2,336
2%
$79,660
—
2017
$2,301
2%
$79,660
—
2016
$2,246
1%
$79,660
—
2015
$2,213
2%
$79,660
—
2014
$2,160
-21%
$79,660
-27%
2011
$2,739
—
$108,850
—
Disclaimer: Historical tax information is derived from public records provided by the county offices. Information is not guaranteed and should be independently verified.
Estimate the Cost
Estimate the Cost for 92 Spring Ln #92
92 Spring Lane #92, Suffield, CT 06078 (MLS# 24169583) is a Townhouse property with 2 bedrooms, 1 full bathroom and 2 partial bathrooms. 92 Spring Lane #92 is currently listed for $289,000 and was received on April 23, 2026. Want to learn more about 92 Spring Lane #92? Do you have questions about finding other Townhouse real estate for sale in Suffield? You can browse all Suffield real estate or contact a Coldwell Banker agent to request more information.