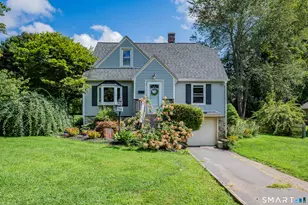
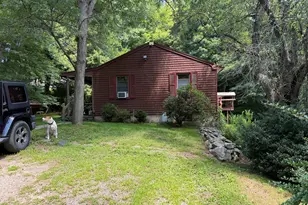
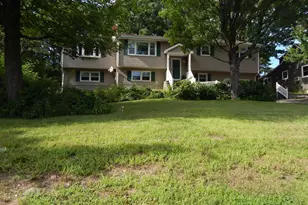
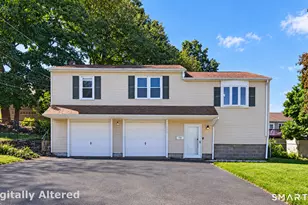
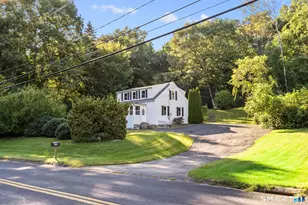
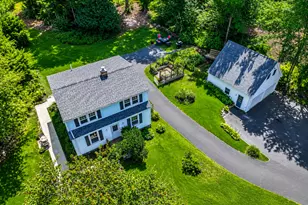
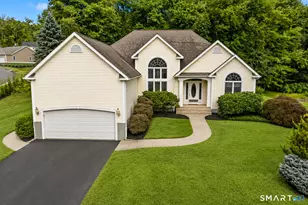
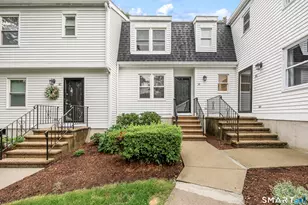
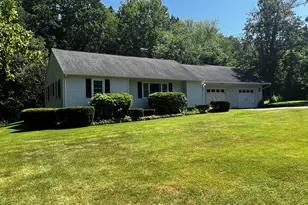
Full Property Details for 136 Babbitt Rd
General
- Price: $415,000
- Taxes: (July 2026-June 2027)
- Status: Active
- Type: Single Family
- Source: SMARTMLS
- MLS ID: 24207842
- Updated: 9/17/2026
- Added to Site: 4 day(s) ago
Interior
- Number of Rooms: 6
- Interior Features: Auto Garage Door Opener
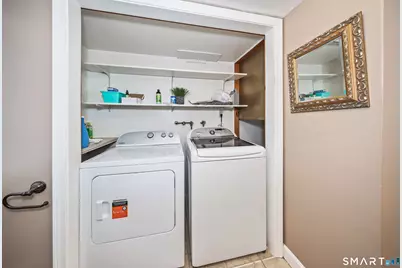
- Appliances: Oven/Range, Refrigerator, Dishwasher, Washer, Dryer
Rooms
- Total Bathrooms: 2
- Full Bathrooms: 2
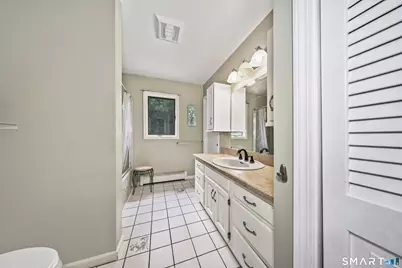
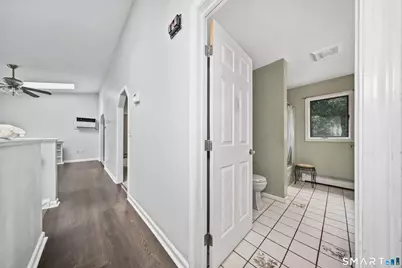
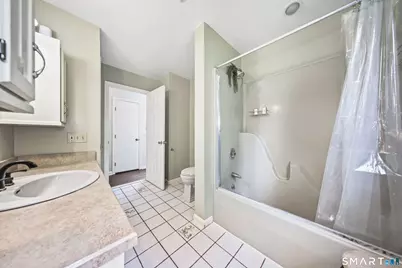
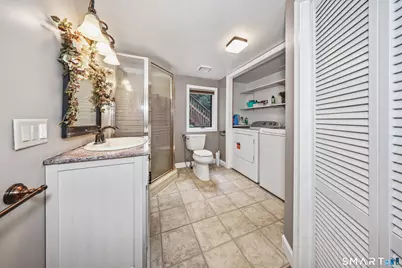
- Full Bath: Full Bath, Stall Shower, Laundry Hookup, Tile Floor, Lower
- Total Bedrooms: 3
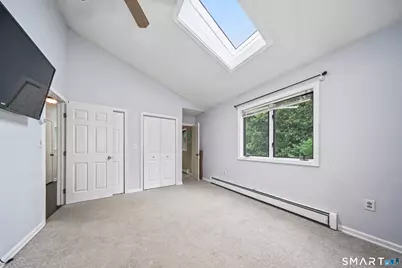
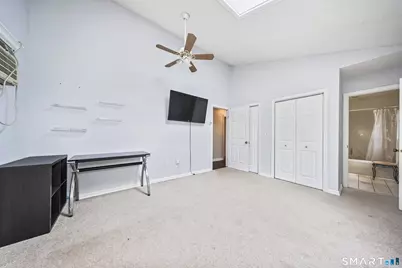
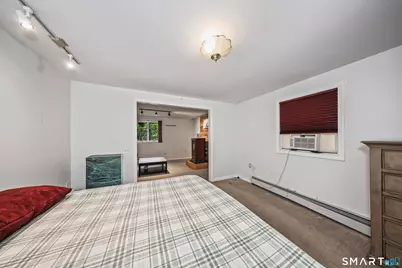
- Primary Bedroom: Primary Bedroom - Skylight, Vaulted Ceiling, Ceiling Fan, Wall/Wall Carpet, 15 x 11.37, Main
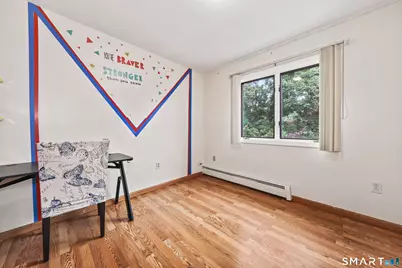
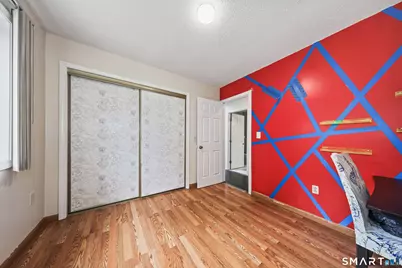
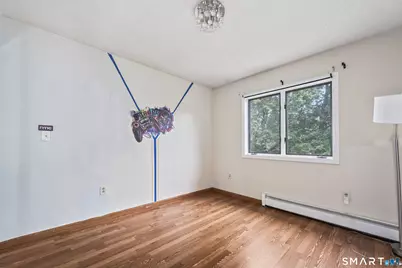
- Bedroom 1: Bedroom - Laminate Floor, 11.03 x 10.31, Main
- Bedroom 2: Bedroom - Laminate Floor, 9.86 x 9.78, Main
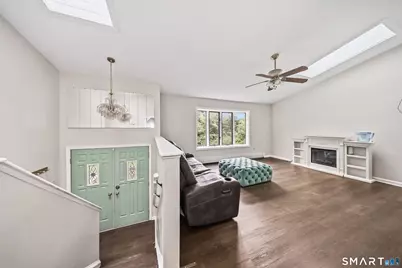
- Living Room: Living Room - Bay/Bow Window, Skylight, Vaulted Ceiling, Vinyl Floor, 16.42 x 13.33, Main
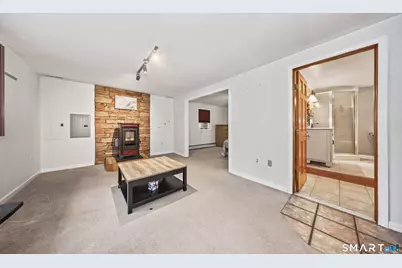
- Family Room: Family Room - Pellet Stove, Sliders, Wall/Wall Carpet, Lower
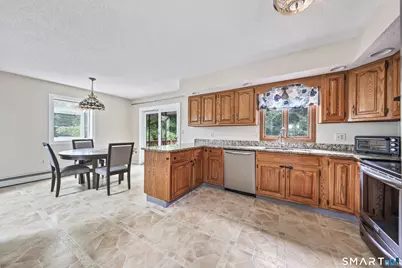
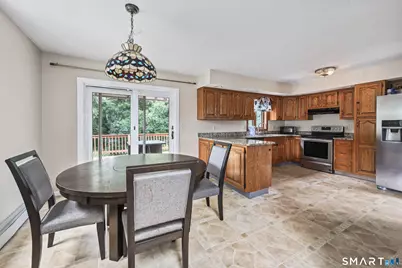
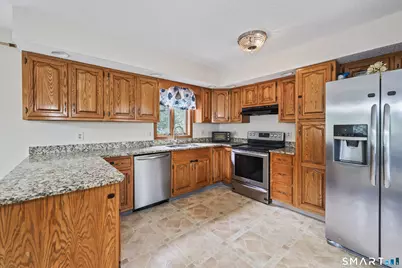
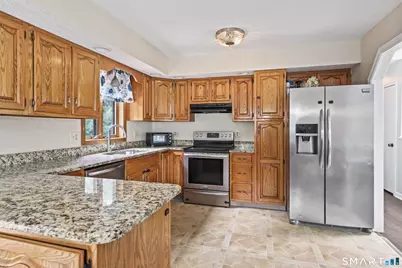
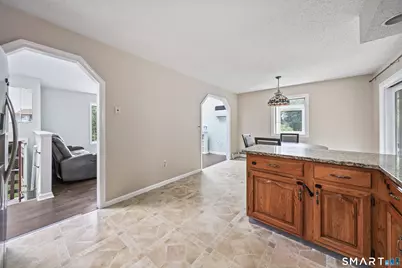
- Eat In Kitchen: Eat-In Kitchen - Granite Counters, Dining Area, Double-Sink, Sliders, 21.31 x 11.39, Main
- Laundry: Lower Level
Exterior
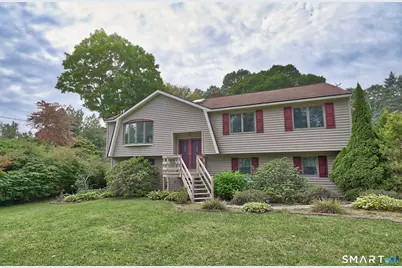
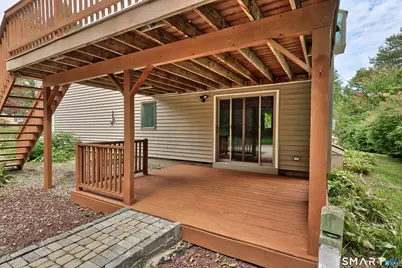
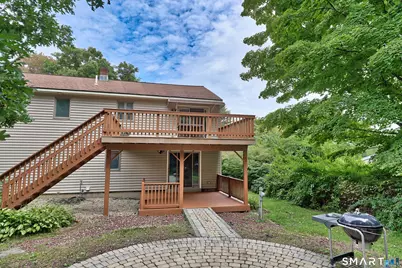
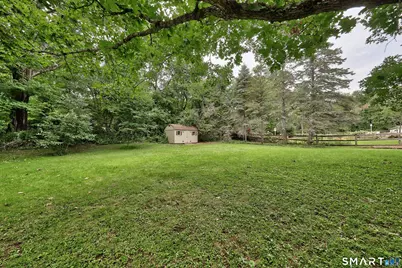
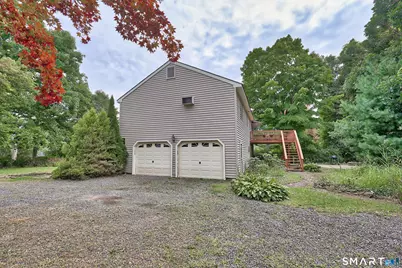
- Exterior Features: Shed, Awnings, Deck, Lighting, Patio
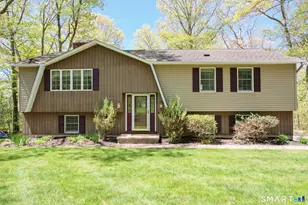
- Color: Tan
Parking
- Garage: Yes
- Garage Spaces: 2
- Total Spaces: 7
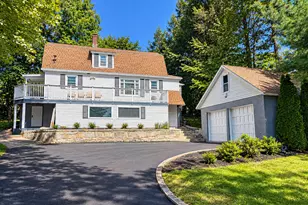
- Parking: Under House Garage, Driveway
Location
- County: Litchfield
- Driving Directions: GPS friendly
School Information
- Elementary School: Per Board of Ed
- High School: Per Board of Ed
Heating & Cooling
- Cooling Type: Ceiling Fans, Wall Unit, Window Unit
- Heating Type: Baseboard, Oil
- Heating Fuel: Oil
- Water Heater: Electric, Tank Size Unknown
Utilities
- Sewer: Public Sewer Connected
- Water: Private Well
Structural Information
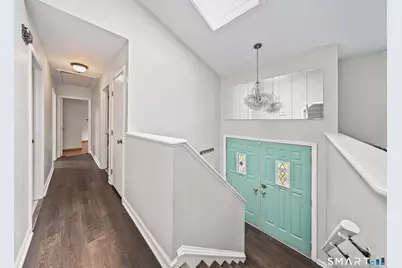
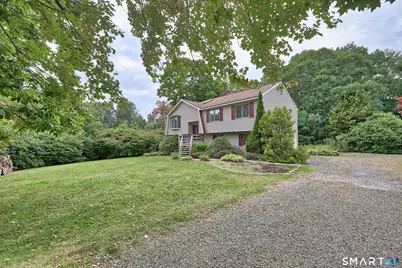
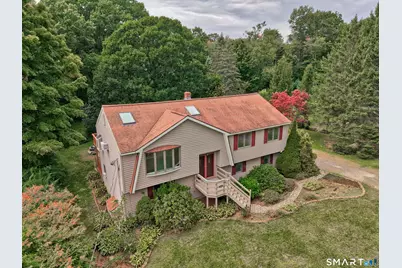
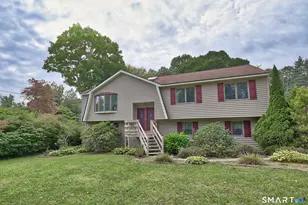
- Architectural Style: Raised Ranch
- Construction Status: No/Resale
- Exterior Const.: Vinyl Siding
- Basement Desc.: Full, Heated, Fully Finished, Garage Access, Interior Access, Liveable Space, Full With Walk-Out
- Roof: Shingle
- Attic: Yes
- Square Feet: 1,812
- Above Ground: 1,236 Sq. Ft.
- Below Ground: 576 Sq. Ft.
- Year Built: 1987
Lot Features
- Lot Size (Acres): 0.73
- Driveway/Sidewalk: Private, Gravel
- Zoning: RA80A
- Lot Description: Fence - Partial, Secluded, Lightly Wooded, Treed, Level Lot
Financial Considerations
- Assessment Amount: $258,160
- Tax Year: July 2026-June 2027
Disclosures and Reports
- Exclusions: See Inclusion/Exclusion Rider
- Property ID: 879191
Listed by Showcase Realty, Inc., Team Rousseau Homes at Showcase Realty Inc, Dawn Rousseau and Showcase Realty, Inc., Team Rousseau Homes at Showcase Realty Inc, Lynn Weitzner