This is a carousel with tiles that activate property listing cards. Use the previous and next buttons to navigate.
1/1
$441,440
This is a carousel with tiles that activate property listing cards. Use the previous and next buttons to navigate.
1/1
Property Description
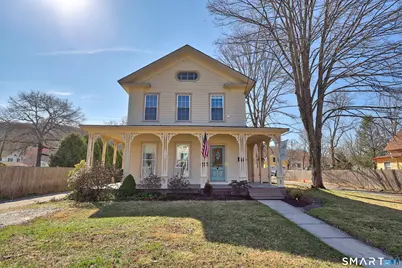
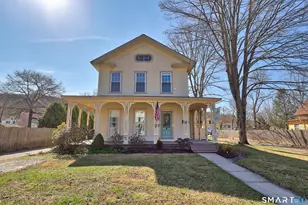
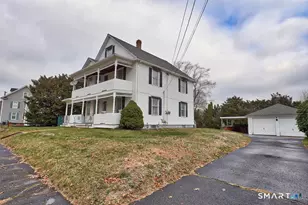
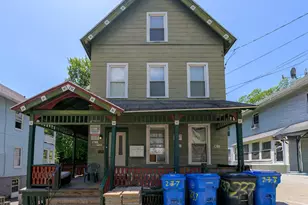
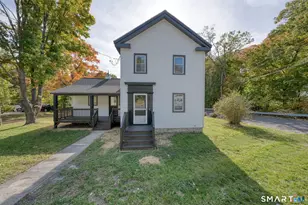
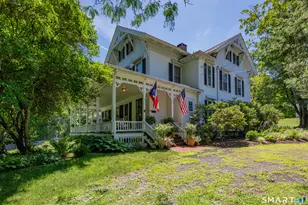
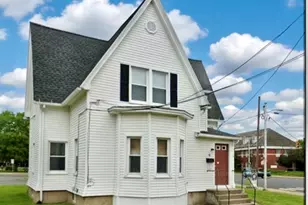
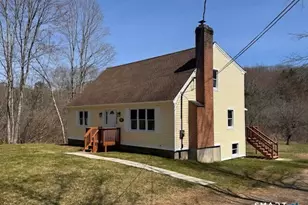
Stately New England Victorian Offering Elegance and Style all in One Beautiful Package! Located in Historic Thomaston, CT, This Wonderfully Maintained Home Offers Modern Amenities mixed with Old World Charm! First Floor Modernized to Perfection with Attention to Detail. Kitchen Offers Sleek Cabinetry, Quartz Counter Top, Under-Mounted Sink and Stainless Steel Appliances. Relax and Enjoy the Sun-Infused Living Room Offering Recessed lights and Built-in Cabinetry. Modern Full Bath Offer's Seamless Sliding Glass Shower Door Leading into Easy Entry Shower. Generous Sized Formal Dining Room, Den and Spacious Bedrooms all with Extended Ceiling Height. There's Even a Separate Laundry Room. PLUS First Even Floor Features Newer Windows! Earn Rental Income with the Second Floor Living Space Offering Two Bedrooms, Full Bath, Living and Dining Room (separate washer and dryer hook up). Home Complete with Natural Gas Heat, Level Acreage, Patio and Covered Front Porch for Relaxing on a Warm Summer Evening. Located on a Sidewalk Lined Street, You Can Walk to the Library, Post Office, Small Town Supermarket and Area Restaurants! Delight in all that This Home Has to Offer.
Full Property Details
Full Property Details for 64 Elm St
General
- Sold For: $441,440
- Taxes: (July 2025-June 2026)
- Status: Closed
- Type: Multi-Family
- Source: SMARTMLS
- MLS ID: 24165667
- Added to Site: 98 day(s) ago
Interior
- Number of Rooms: 12
Rooms
Bathrooms
- Total Bathrooms: 2
- Full Bathrooms: 2
Bedrooms
- Total Bedrooms: 4
Other Rooms
- Laundry: All Units Have Hook-Ups
Exterior
- Exterior Features: Sidewalk, Gutters, Covered Deck, Patio
Location
- County: Litchfield
- Driving Directions: Rt 6 to Elm Street
School Information
- Elementary School: Black Rock
- High School: Per Board of Ed
Heating & Cooling
- Cooling Type: None
- Heating Type: Baseboard, Hot Air, Natural Gas
- Heating Fuel: Natural Gas
- Water Heater: Natural Gas, Upright Tank
Utilities
- Sewer: Public Sewer Connected
- Water: Public Water Connected
Structural Information
- Architectural Style: Units on different Floors
- Construction Status: No/Resale
- Exterior Const.: Wood
- Basement Desc.: Full
- Roof: Asphalt Shingle
- Attic: Yes
- Square Feet: 2,734
- Above Ground: 2,734 Sq. Ft.
- Year Built: 1840
Unit Information
Unit 1
- Total Bathrooms: 1
- Bedrooms: 2
Unit 2
- Total Bathrooms: 1
- Bedrooms: 2
Lot Features
- Lot Size (Acres): 0.33
- Zoning: RA15
- Lot Description: Level Lot, Historic District
Financial Considerations
- Assessment Amount: $162,330
- Tax Year: July 2025-June 2026
Disclosures and Reports
- Property ID: 878823
Listed by Stone Crest Realty LLC, Bethany Lydem
Sold by Re/Max Rise, Amber Segetti

Get Pre-Approved Today
Schools
Schools serving 64 Elm St
School District:Thomaston School District
| Name | Grades | Distance |
|---|---|---|
Thomaston Center School 1 Thomas Avenue, Thomaston, CT 06787 | 4-6 | 0.2 mi |
Black Rock School, Thomaston, CT 57 Branch Road, Thomaston, CT 06787 | PK-3 | 1.3 mi |
Thomaston High School 185 Branch Road, Thomaston, CT 06787 | 7-12 | 1.4 mi |
Disclaimer:
School attendance boundaries provided by ATTOM Data Solutions and are for reference only. Contact the school directly to verify enrollment eligibility.
Price & Sales History for 64 Elm St
Date
Details
Price
Change
Source
7/01/2026
Sold
$441,440
13.22%
MLS
4/15/2026
Listed
$389,900
—
MLS
Disclaimer: Historical sales information is derived from public records provided by the county offices. Information is not guaranteed and should be independently verified.
64 Elm Street, Thomaston, CT 06787 (MLS# 24165667) is a Multi-Family property that was sold at $441,440 on July 01, 2026. Want to learn more about 64 Elm Street? Do you have questions about finding other Multi-Family real estate for sale in Thomaston? You can browse all Thomaston real estate or contact a Coldwell Banker agent to request more information.