This is a carousel with tiles that activate property listing cards. Use the previous and next buttons to navigate.
1/1
$805,000
This is a carousel with tiles that activate property listing cards. Use the previous and next buttons to navigate.
1/1
Property Description
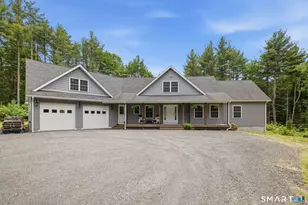
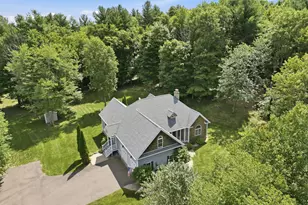
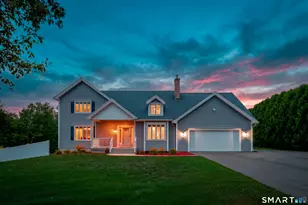
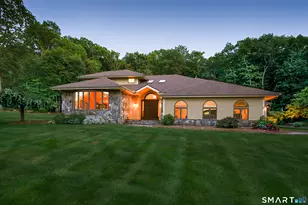
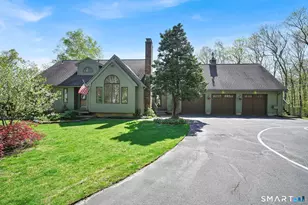
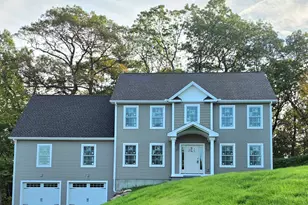
Welcome to your personal oasis at 111A Browns Bridge Rd! This stunning contemporary, oversized cape home has been meticulously maintained and shows pride of ownership and attention to detail throughout. Privacy and serenity abound in this 9.06 acre home with 3,500 sq ft of open floor plan and a fully decked-out outdoor living/entertaining space with an amazing patio, oversized bar with electricity, beautiful, large pergola, covered front and back porch, and a large fire pit area. With 4 bedrooms, 2.5 baths, 2 car garage as well as a massive bonus space above the garage, a laundry room and 2 office spaces, this home allows for flexible living and freedom of space. Gorgeous hardwood floors throughout, wrought-iron railings, and vaulted ceilings provide the perfect blend of modern and classic charm. Open kitchen with custom grey shaker cabinetry, subway tile backsplash, granite counters, stainless steel appliances and custom wood bar is a cook's dream. 4 spacious bedrooms including a large primary suite with attached en-suite bath with soaker tub and walk-in closet with custom shelving. The vaulted ceilings in the living room and 2nd fl bonus room provide a light and bright feeling throughout the home. Built in 2018, this 8 year old home offers central and forced air hydro heat system, water softener and filtration systems, and all updated mechanicals throughout. Nothing to do but move in! Don't miss out and book your showing today!
Full Property Details
Full Property Details for 111A Browns Bridge Rd
General
- Sold For: $805,000
- Taxes: (July 2025-June 2026)
- Status: Closed
- Type: Single Family
- Source: SMARTMLS
- MLS ID: 24184508
- Added to Site: 67 day(s) ago
Interior
- Number of Rooms: 8
- Rooms/Areas: Bonus Room
- Interior Features: Auto Garage Door Opener, Open Floor Plan
- Appliances: Gas Range, Microwave, Range Hood, Refrigerator, Dishwasher, Washer, Gas Dryer
Rooms
Bathrooms
- Total Bathrooms: 3
- Full Bathrooms: 2
- Half Bathrooms: 1
Bedrooms
- Total Bedrooms: 4
- Primary Bedroom: Primary Bedroom - Full Bath, Walk-In Closet, Main
- Bedroom 1: Bedroom, Upper
- Bedroom 2: Bedroom, Upper
- Bedroom 3: Bedroom, Upper
Other Rooms
- Living Room: Living Room, Main
- Family Room: Family Room, Upper
- Dining Room: Dining Room, Main
- Office: Office, Main
- Laundry: Main Level
Exterior
- Exterior Features: Porch, Gutters, Lighting, Covered Deck, Patio
Parking
- Garage: Yes
- Attached garage: Yes
- Garage Spaces: 2
- Parking: Attached Garage
Location
- County: Tolland
- Driving Directions: per GPS
School Information
- Elementary School: Per Board of Ed
- Intermediate School: Tolland Intermediate School
- High School: Tolland
Heating & Cooling
- Cooling Type: Central Air
- Heating Type: Hydro Air, Propane
- Heating Fuel: Propane
- Water Heater: Tankless Hotwater
Utilities
- Sewer: Septic
- Water: Private Well
Structural Information
- Architectural Style: Cape Cod
- Construction Status: No/Resale
- Exterior Const.: Vinyl Siding
- Basement Desc.: Full, Unfinished, Garage Access, Interior Access, Concrete Floor, Full With Walk-Out
- Roof: Asphalt Shingle
- Attic: Yes
- Square Feet: 3,499
- Above Ground: 3,499 Sq. Ft.
- Year Built: 2018
Lot Features
- Lot Size (Acres): 9.06
- Zoning: RDD
- Lot Description: Secluded, Rear Lot, Lightly Wooded, Cleared
Green Features
- Energy Features: Programmable Thermostat, Thermopane Windows
Financial Considerations
- Annual Heat Cost: $2,200
- Assessment Amount: $496,100
- Tax Year: July 2025-June 2026
Disclosures and Reports
- Property ID: 2677900
Listed by eXp Realty, BROOKE TEAM AT EXP REALTY, David Brooke
Sold by Realty One Group Cutting Edge, Sloane Waicunas

Get Pre-Approved Today
Schools
Schools serving 111A Browns Bridge Rd
School District:Tolland School District
| Name | Grades | Distance |
|---|---|---|
Tolland Intermediate School 96 Old Post Road, Tolland, CT 06084 | 3-5 | 2.7 mi |
Birch Grove Primary School 247 Rhodes Road, Tolland, CT 06084 | PK-2 | 4.6 mi |
Tolland Middle School 1 Falcon Way, Tolland, CT 06084 | 6-8 | 3.5 mi |
Tolland High School 1 Eagle Hill, Tolland, CT 06084 | 9-12 | 3.9 mi |
Disclaimer:
School attendance boundaries provided by ATTOM Data Solutions and are for reference only. Contact the school directly to verify enrollment eligibility.
Price & Sales History for 111A Browns Bridge Rd
Date
Details
Price
Change
Source
8/07/2026
Sold
$805,000
0.64%
MLS
6/19/2026
Listed
$799,900
—
MLS
Disclaimer: Historical sales information is derived from public records provided by the county offices. Information is not guaranteed and should be independently verified.
111A Browns Bridge Road, Tolland, CT 06084 (MLS# 24184508) is a Single Family property that was sold at $805,000 on August 07, 2026. Want to learn more about 111A Browns Bridge Road? Do you have questions about finding other Single Family real estate for sale in Tolland? You can browse all Tolland real estate or contact a Coldwell Banker agent to request more information.