This is a carousel with tiles that activate property listing cards. Use the previous and next buttons to navigate.
1/1
$735,000
This is a carousel with tiles that activate property listing cards. Use the previous and next buttons to navigate.
1/1
Property Description
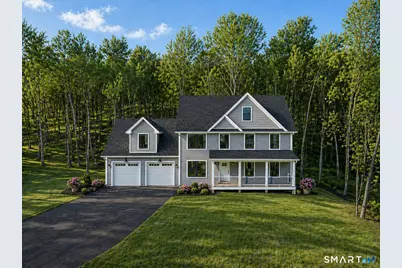
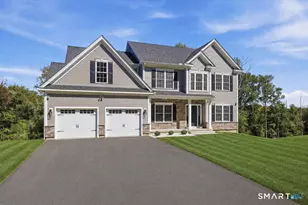
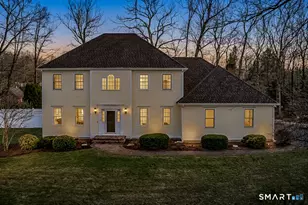
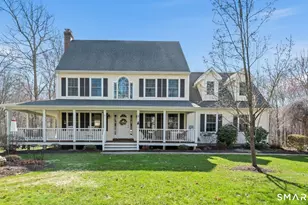
Stunning 4-bedroom Colonial on 1.91 acres. Welcome to a truly exceptional opportunity to own a custom-built home in a desirable new subdivision. This beautifully designed home features an open floor plan that blends classic colonial with modern style. A gorgeous Chef's kitchen with magnificent granite countertops, large center island and ample cabinetry. Stainless steel appliances and hardwood throughout. Retreat to the oversized primary bedroom suite featuring a luxurious primary bath with tiled shower, double sinks and 2 walk-in closets. The other 3 spacious bedrooms have large closets and hardwood flooring. The 2nd full bath has a stunning tiled shower with tub and one sink. Tiled Washer/dryer room on second level. Enjoy private rear deck with Azek decking and railings. Covered front porch has Azek decking, railings and black metal roofing overlooking an expansive front yard. This home is close to Rt 84- a peaceful suburban setting with easy access to urban amenities: * 15 Minutes to UCONN * Just 20 minutes from Hartford, perfect for commuters * 30-minute drive to Bradley International Airport for frequent travelers * Only 1.5 hours from Boston, ideal for weekend getaways or extended city visits Tolland is known for its excellent schools, community spirit, and abundance of outdoor recreational opportunities. Enjoy local parks, hiking trails, and community events that make this town a wonderful place to live.
Full Property Details
Full Property Details for 38 Josephine Way
General
- Sold For: $735,000
- Taxes: (July 2025-June 2026)
- Status: Closed
- Type: Single Family
- Source: SMARTMLS
- MLS ID: 24162987
- Added to Site: 149 day(s) ago
Interior
- Number of Rooms: 8
- Interior Features: Auto Garage Door Opener, Cable - Pre-wired, Open Floor Plan
- Appliances: Electric Range, Microwave, Range Hood, Refrigerator, Dishwasher
Rooms
Bathrooms
- Total Bathrooms: 3
- Full Bathrooms: 2
- Half Bathrooms: 1
- Full Bath: Granite Counters, Tub w/Shower, Tile Floor, 7 x 8, Upper
- Partial Bath: Granite Counters, Tile Floor, 7 x 4, Main
Bedrooms
- Total Bedrooms: 4
- Primary Bedroom: Primary Bedroom - Full Bath, Walk-In Closet, Hardwood Floor, 13.6 x 17.6, Upper
- Bedroom 1: Bedroom - Hardwood Floor, 13.7 x 12.4, Upper
- Bedroom 2: Bedroom - Hardwood Floor, 15 x 12.4, Upper
- Bedroom 3: Bedroom - Walk-In Closet, Hardwood Floor, 9.4 x 12.4, Upper
Other Rooms
- Living Room: Living Room - Hardwood Floor, 17.8 x 12.3, Main
- Kitchen: Kitchen - Granite Counters, Dining Area, Island, Pantry, Hardwood Floor, 12.8 x 12.5, Main
- Dining Room: Dining Room - Hardwood Floor, 12.8 x 12.9, Main
- Study: Hardwood Floor, 9.4 x 12.3, Main
- Laundry: Upper Level
Exterior
- Color: Grey
Parking
- Garage: Yes
- Attached garage: Yes
- Garage Spaces: 2
- Parking: Attached Garage
Location
- County: Tolland
- Driving Directions: Old Kent South to Josephine Way
School Information
- Elementary School: Per Board of Ed
- High School: Tolland
Heating & Cooling
- Cooling Type: Zoned
- Heating Type: Hot Air, Propane
- Heating Fuel: Propane
- Water Heater: Propane, Tankless Hotwater
Utilities
- Sewer: Septic
- Water: Private Well
Structural Information
- Architectural Style: Colonial
- Construction Status: Completed/Never Occupied
- Exterior Const.: Vinyl Siding
- Basement Desc.: Full, Full With Hatchway
- Roof: Asphalt Shingle
- Attic: Yes
- Square Feet: 2,400
- Above Ground: 2,400 Sq. Ft.
- Year Built: 2025
Lot Features
- Lot Size (Acres): 1.91
- Zoning: RDD
- Lot Description: On Cul-De-Sac
Green Features
- Energy Features: Energy Star Rated, Programmable Thermostat, Ridge Vents, Thermopane Windows
Financial Considerations
- Assessment Amount: $55,000
- Tax Year: July 2025-June 2026
Disclosures and Reports
- Property ID: 2591555
Listed by William Raveis Real Estate, Joanne Arillotta-Femc
Sold by Suburban Homes & Condos, Alana Wall-Galvin

Get Pre-Approved Today
Schools
Schools serving 38 Josephine Way
School District:Tolland School District
| Name | Grades | Distance |
|---|---|---|
Tolland Intermediate School 96 Old Post Road, Tolland, CT 06084 | 3-5 | 2.5 mi |
Birch Grove Primary School 247 Rhodes Road, Tolland, CT 06084 | PK-2 | 3.8 mi |
Tolland Middle School 1 Falcon Way, Tolland, CT 06084 | 6-8 | 3.4 mi |
Tolland High School 1 Eagle Hill, Tolland, CT 06084 | 9-12 | 3.8 mi |
Disclaimer:
School attendance boundaries provided by ATTOM Data Solutions and are for reference only. Contact the school directly to verify enrollment eligibility.
Price & Sales History for 38 Josephine Way
Date
Details
Price
Change
Source
8/07/2026
Sold
$735,000
—
MLS
6/11/2026
Price Reduced
$735,000
-2.65%
MLS
5/18/2026
Price Reduced
$755,000
-1.31%
MLS
3/29/2026
Listed
$765,000
—
MLS
Disclaimer: Historical sales information is derived from public records provided by the county offices. Information is not guaranteed and should be independently verified.
Home Warranty : Included
38 Josephine Way, Tolland, CT 06084 (MLS# 24162987) is a Single Family property that was sold at $735,000 on August 07, 2026. Want to learn more about 38 Josephine Way? Do you have questions about finding other Single Family real estate for sale in Tolland? You can browse all Tolland real estate or contact a Coldwell Banker agent to request more information.