This is a carousel with tiles that activate property listing cards. Use the previous and next buttons to navigate.
1/1
$700,000
This is a carousel with tiles that activate property listing cards. Use the previous and next buttons to navigate.
1/1
Property Description
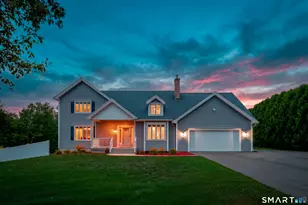
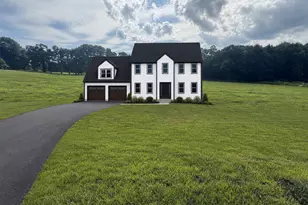
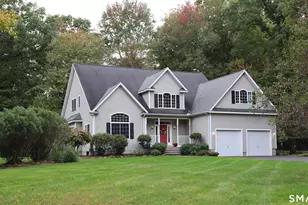
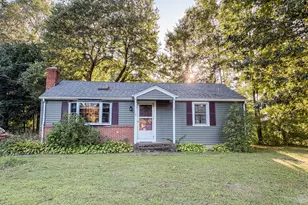
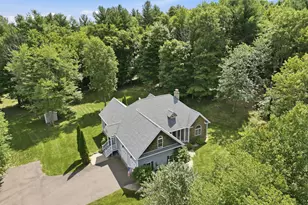
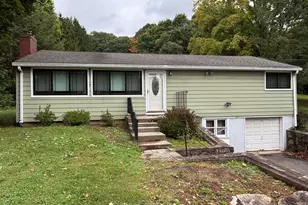
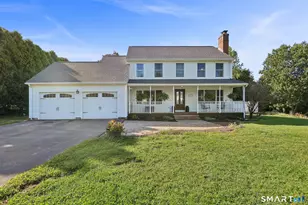
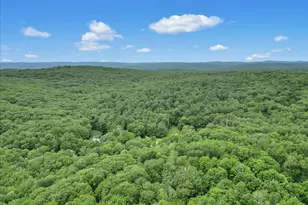
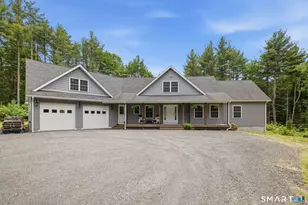
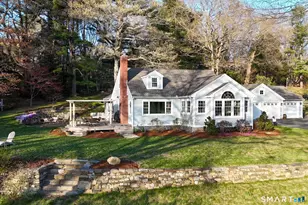
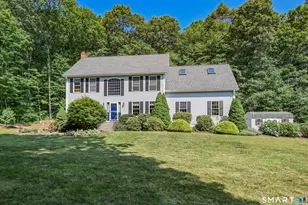
Welcome to 5 Stonehedge Drive, a beautifully updated 4-bedroom, 3-full-bath home offering 2,703 square feet of comfortable living space, an open floor plan, & a peaceful setting overlooking a beautiful open field. The heart of the home is the fully remodeled kitchen, featuring new cabinetry & appliances, granite countertops, a center island, tile backsplash, & hood vent. The open floor plan creates an easy flow between the kitchen, dining, & living spaces, while refinished floors, freshly painted walls, new lighting, & new ceiling fans add a fresh, contemporary feel throughout. Additional updates: new solid-core three-panel interior doors, new trim, hexagonal tile flooring, updated bathrooms w/quartz countertops, tile floors, new sinks, toilets & lighting, & central AC. A wood stove adds warmth & ambiance during the colder months. Significant improvements extend beyond the cosmetic updates, including a new foundation, new septic tank, concrete front porch, sidewalk & patios, new exterior/storm doors, new gutters, & a new TimberTech deck. Step outside & enjoy what makes this property truly special. The walkout basement provides convenient access to the yard. The expansive deck overlooks a beautiful grassy yard w/panoramic views of an open field & pond, creating a wonderful backdrop for morning coffee, entertaining, or simply relaxing. The grounds feature a fire pit area, shed, grape arbor & garden beds, offering plenty of opportunities for gardening & enjoying the outdoors.
Full Property Details
Full Property Details for 5 Stonehedge Dr
General
- Sold For: $700,000
- Taxes: (July 2026-June 2027)
- Status: Closed
- Type: Single Family
- Source: SMARTMLS
- MLS ID: 24199550
- Added to Site: 53 day(s) ago
Interior
- Number of Rooms: 9
- Interior Features: Auto Garage Door Opener, Cable - Available, Open Floor Plan
- Appliances: Oven/Range, Range Hood, Refrigerator, Dishwasher, Washer, Dryer
Rooms
Bathrooms
- Total Bathrooms: 3
- Full Bathrooms: 3
- Primary Bathroom: Primary Bath, Upper
- Full Bath: Main
Bedrooms
- Total Bedrooms: 4
- Primary Suite: Upper
- Bedroom 1: Bedroom, Upper
- Bedroom 2: Bedroom, Upper
- Bedroom 3: Bedroom, Upper
Other Rooms
- Living Room: Living Room, Main
- Family Room: Family Room, Main
- Kitchen: Kitchen, Main
- Formal Dining Room: Formal Dining Room, Main
- Office: Office, Main
Exterior
- Exterior Features: Shed, Deck, Gutters, Garden Area
Parking
- Garage: Yes
- Attached garage: Yes
- Garage Spaces: 2
- Parking: Attached Garage
Location
- County: Tolland
- Driving Directions: GPS Friendly.
School Information
- Elementary School: Birch Grove
- Middle School: Tolland
- Intermediate School: Tolland
- High School: Tolland
Heating & Cooling
- Cooling Type: Central Air
- Heating Type: Hot Water, Oil
- Heating Fuel: Oil
- Water Heater: Oil, Domestic
Utilities
- Sewer: Septic
- Water: Private Well
Structural Information
- Architectural Style: Colonial
- Construction Status: No/Resale
- Exterior Const.: Vinyl Siding
- Basement Desc.: Full, Storage, Interior Access, Concrete Floor, Full With Walk-Out
- Roof: Asphalt Shingle
- Attic: Yes
- Square Feet: 2,703
- Above Ground: 2,703 Sq. Ft.
- Year Built: 1990
Lot Features
- Lot Size (Acres): 1.14
- Zoning: RDD
- Lot Description: In Subdivision, Treed, Professionally Landscaped, Rolling
Green Features
- Energy Features: Fireplace Insert, Ridge Vents, Storm Doors, Thermopane Windows
Financial Considerations
- Assessment Amount: $392,900
- Tax Year: July 2026-June 2027
Disclosures and Reports
- Property ID: 1649969
Listed by Berkshire Hathaway NE Prop., Mark Riesbeck
Sold by William Pitt Sotheby's Int'l, Jacob Essig

Get Pre-Approved Today
Schools
Schools serving 5 Stonehedge Dr
School District:Tolland School District
| Name | Grades | Distance |
|---|---|---|
Tolland Intermediate School 96 Old Post Road, Tolland, CT 06084 | 3-5 | 2.5 mi |
Birch Grove Primary School 247 Rhodes Road, Tolland, CT 06084 | PK-2 | 4.5 mi |
Tolland Middle School 1 Falcon Way, Tolland, CT 06084 | 6-8 | 3.4 mi |
Tolland High School 1 Eagle Hill, Tolland, CT 06084 | 9-12 | 3.9 mi |
Disclaimer:
School attendance boundaries provided by ATTOM Data Solutions and are for reference only. Contact the school directly to verify enrollment eligibility.
Price & Sales History for 5 Stonehedge Dr
Date
Details
Price
Change
Source
9/15/2026
Sold
$700,000
3.72%
MLS
8/20/2026
Listed
$674,900
—
MLS
Disclaimer: Historical sales information is derived from public records provided by the county offices. Information is not guaranteed and should be independently verified.
5 Stonehedge Drive, Tolland, CT 06084 (MLS# 24199550) is a Single Family property that was sold at $700,000 on September 15, 2026. Want to learn more about 5 Stonehedge Drive? Do you have questions about finding other Single Family real estate for sale in Tolland? You can browse all Tolland real estate or contact a Coldwell Banker agent to request more information.