This is a carousel with tiles that activate property listing cards. Use the previous and next buttons to navigate.
1/1
$601,700
This is a carousel with tiles that activate property listing cards. Use the previous and next buttons to navigate.
1/1
Property Description
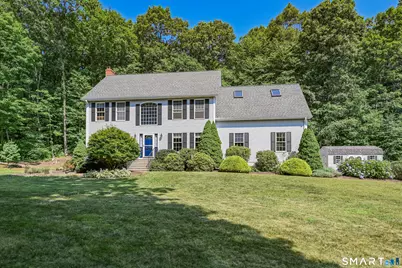
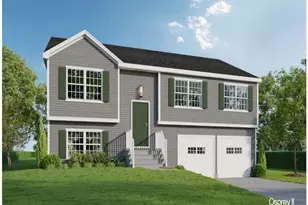
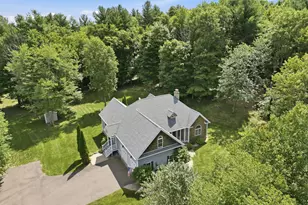
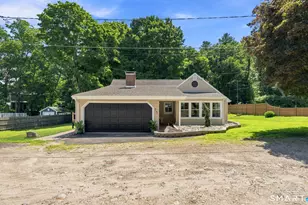
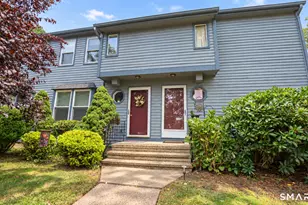
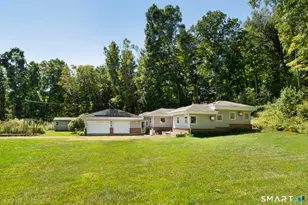
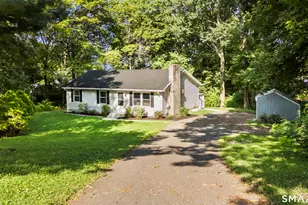
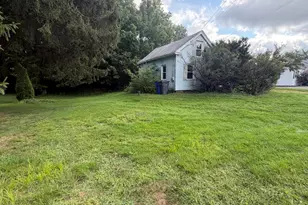
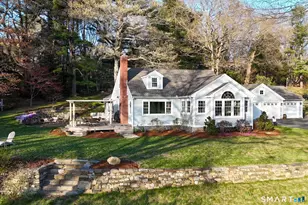
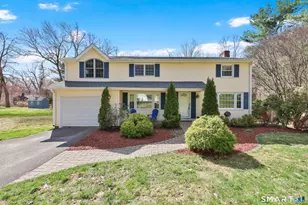
This beautifully maintained 4-bedroom, 2.5-bath Colonial, on 2.3 picturesque acres, delivers space, privacy and versatility. Offering 2,301 square feet of above-grade living area, plus an additional 588 square feet in the finished lower level, the home provides nearly 2,900 square feet of finished living space. At the heart of the home, is a spacious eat-in kitchen designed for both everyday living and entertaining. Cambria quartz countertops, a custom tile backsplash, stainless steel appliances, abundant cabinetry and a large center island create a welcoming gathering space. The kitchen opens seamlessly to the light-filled family room, where a striking stone fireplace provides a warm and inviting focal point. The formal dining room is enhanced by crown molding, custom trim and peaceful views of the surrounding property, making it an ideal setting for holidays, celebrations, and memorable dinners. Hardwood flooring flows throughout much of the main level, adding warmth and timeless appeal. Upstairs, the expansive primary suite offers a private retreat complete with a walk-in closet and remodeled bathroom featuring dual vanities, a Jacuzzi tub and separate shower. Three additional bedrooms and an updated full bathroom complete the second floor.
Full Property Details
Full Property Details for 523 Tolland Stage Rd
General
- Sold For: $601,700
- Taxes: (July 2026-June 2027)
- Status: Closed
- Type: Single Family
- Source: SMARTMLS
- MLS ID: 24192672
- Added to Site: 55 day(s) ago
Interior
- Number of Rooms: 6
- Interior Features: Auto Garage Door Opener, Central Vacuum, Open Floor Plan
- Fireplace: Yes
- Number of Fireplaces: 1
- Appliances: Oven/Range, Refrigerator, Dishwasher, Washer, Electric Dryer
Rooms
Bathrooms
- Total Bathrooms: 3
- Full Bathrooms: 2
- Half Bathrooms: 1
- Primary Bathroom: Primary Bath - Remod, Upper
- Full Bath: Remodeled, Granite Counters, Double-Sink, Upper
- Partial Bath: Remodeled, Granite Counters, Hardwood Floor, Main
Bedrooms
- Total Bedrooms: 4
- Primary Bedroom: Primary Bedroom - 9 ft+ Ceilings, Full Bath, Whirlpool Tub, Walk-In Closet, Wall/Wall Carpet, Upper
- Bedroom 1: Bedroom - 9 ft+ Ceilings, Upper
- Bedroom 2: Bedroom - 9 ft+ Ceilings, Upper
- Bedroom 3: Bedroom - 9 ft+ Ceilings, Upper
Other Rooms
- Living Room: Living Room - 9 ft+ Ceilings, Fireplace, Hardwood Floor, Main
- Kitchen: Kitchen - 9 ft+ Ceilings, Quartz Counters, Island, Pantry, Hardwood Floor, Main
- Dining Room: Dining Room - 9 ft+ Ceilings, Hardwood Floor, Main
- Laundry: Main Level
Exterior
- Exterior Features: Shed, Deck, Hot Tub, Patio
- Color: White
Parking
- Garage: Yes
- Attached garage: Yes
- Garage Spaces: 2
- Parking: Attached Garage
Location
- County: Tolland
- Driving Directions: GPS friendly
School Information
- Elementary School: Birch Grove
- Middle School: Per Board of Ed
- Intermediate School: Per Board of Ed
- High School: Tolland
Heating & Cooling
- Cooling Type: Central Air
- Heating Type: Baseboard, Oil
- Heating Fuel: Oil
- Water Heater: Oil, 50 Gallon Tank
Utilities
- Sewer: Septic
- Water: Public Water Connected
Structural Information
- Architectural Style: Colonial
- Construction Status: No/Resale
- Exterior Const.: Vinyl Siding
- Basement Desc.: Full, Partially Finished
- Roof: Fiberglass Shingle
- Attic: Yes
- Square Feet: 2,889
- Above Ground: 2,301 Sq. Ft.
- Below Ground: 588 Sq. Ft.
- Year Built: 2003
Lot Features
- Lot Size (Acres): 2.33
- Zoning: RDD
- Lot Description: Treed, Sloping Lot
Green Features
- Energy Features: Generator Ready, Thermopane Windows
Financial Considerations
- Assessment Amount: $348,500
- Tax Year: July 2026-June 2027
Disclosures and Reports
- Exclusions: Metal Round patio table and chairs
- Property ID: 2403067
Listed by Senna Realty Group, LLC, Larry Kristoff
Sold by ERA Blanchard & Rossetto, Cheri Trudon

Get Pre-Approved Today
Schools
Schools serving 523 Tolland Stage Rd
School District:Tolland School District
| Name | Grades | Distance |
|---|---|---|
Tolland Intermediate School 96 Old Post Road, Tolland, CT 06084 | 3-5 | 1 mi |
Birch Grove Primary School 247 Rhodes Road, Tolland, CT 06084 | PK-2 | 3 mi |
Tolland Middle School 1 Falcon Way, Tolland, CT 06084 | 6-8 | 2 mi |
Tolland High School 1 Eagle Hill, Tolland, CT 06084 | 9-12 | 2.5 mi |
Disclaimer:
School attendance boundaries provided by ATTOM Data Solutions and are for reference only. Contact the school directly to verify enrollment eligibility.
Price & Sales History for 523 Tolland Stage Rd
Date
Details
Price
Change
Source
9/11/2026
Sold
$601,700
4.66%
MLS
8/06/2026
Listed
$574,900
—
MLS
Disclaimer: Historical sales information is derived from public records provided by the county offices. Information is not guaranteed and should be independently verified.
523 Tolland Stage Road, Tolland, CT 06084 (MLS# 24192672) is a Single Family property that was sold at $601,700 on September 11, 2026. Want to learn more about 523 Tolland Stage Road? Do you have questions about finding other Single Family real estate for sale in Tolland? You can browse all Tolland real estate or contact a Coldwell Banker agent to request more information.