
This is a carousel with tiles that activate property listing cards. Use the previous and next buttons to navigate.
1/40
$299,900 Just Listed
This is a carousel with tiles that activate property listing cards. Use the previous and next buttons to navigate.
1/40
Property Description
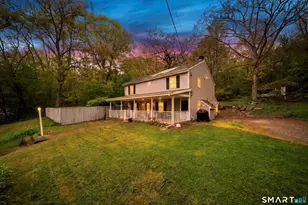
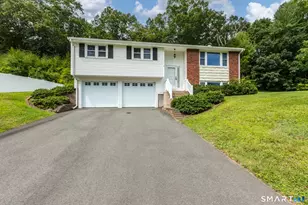
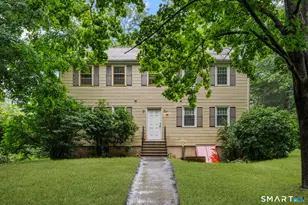
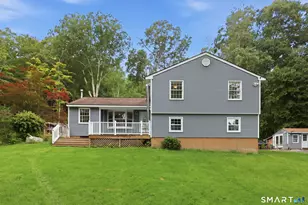
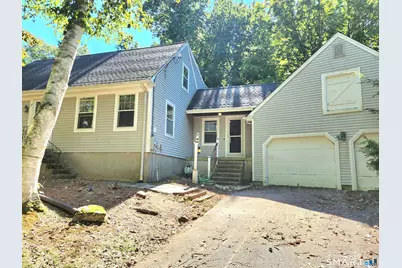
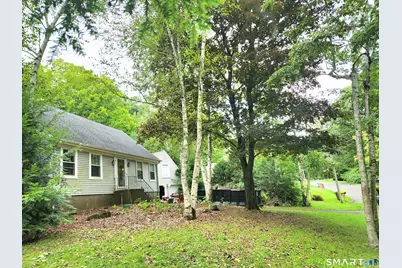
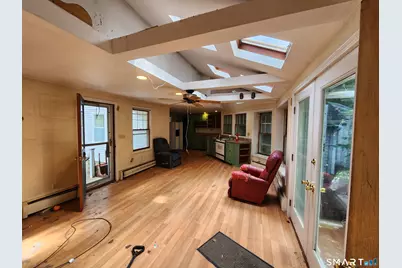
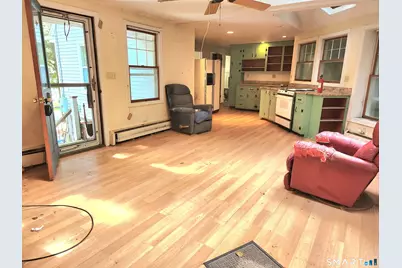
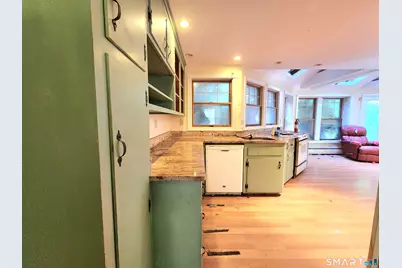
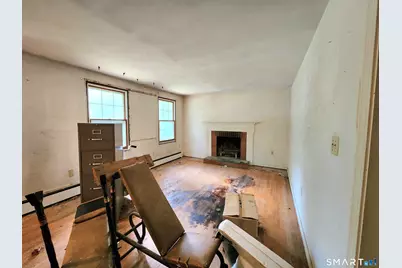
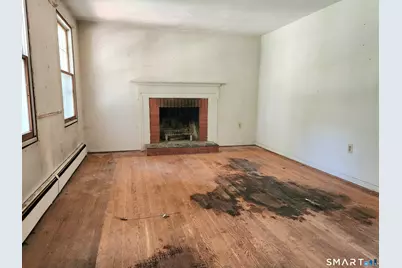
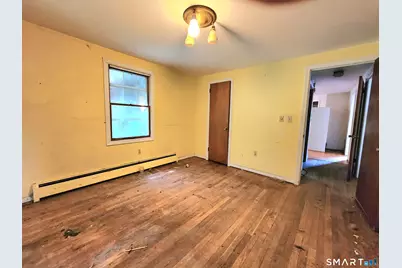
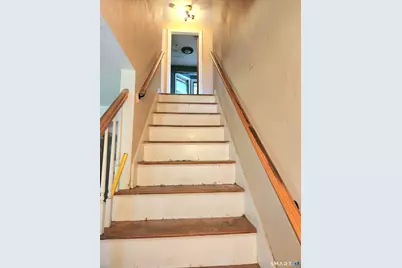
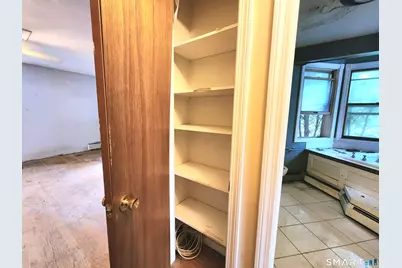
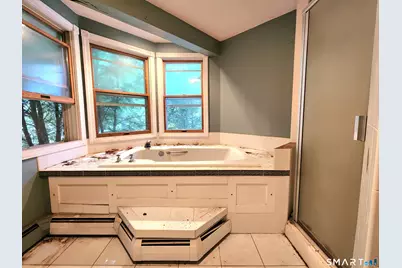
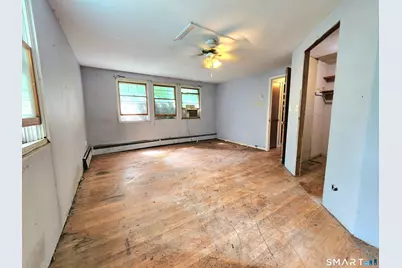
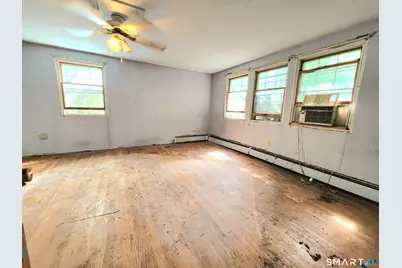
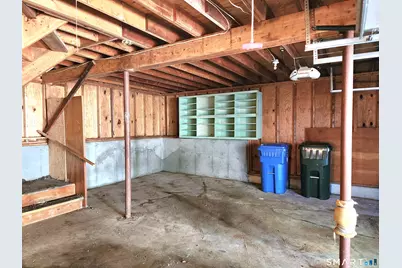
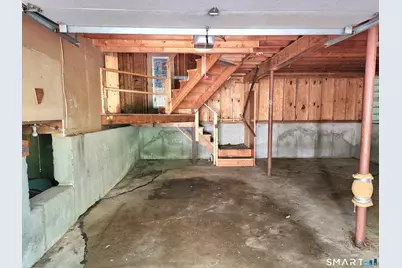
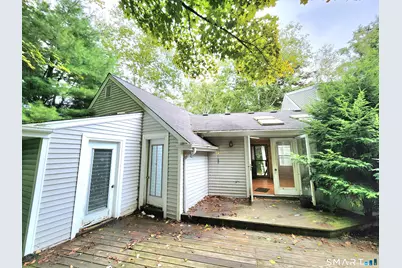
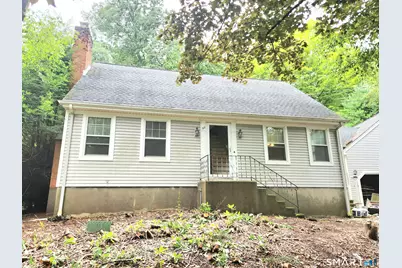
Bring Your Vision & Unlock the Potential! Opportunity is knocking in a great neighborhood! This classic Cape Cod with dormer is a true diamond in the rough, offering good bones, a fantastic lot, and tremendous potential to build equity. With some vision, updating, and elbow grease, this home could be transformed into something truly special. The versatile floor plan features a first-floor bedroom and full bathroom, plus additional bedrooms and a full bath upstairs. The kitchen opens to a spacious family room addition with direct access to the garage, back deck and yard-perfect for entertaining or relaxing. The attached two-car garage with a room above provides excellent storage and even more potential for a workshop, office, or future finished space. Better yet, some of the big-ticket items have already been addressed, including a newer heating system and water heater and a roof that's about 15 years old. Set on a great lot in a desirable neighborhood, this is the perfect opportunity to create the home you've been envisioning while building valuable equity along the way. Whether you're an investor, contractor, or buyer ready to roll up your sleeves, this one deserves a look! Bring your vision, bring your ideas, and make this diamond in the rough shine!
Full Property Details
Full Property Details for 58 Glenn Dr
General
- Price: $299,900
- Taxes: (July 2026-June 2027)
- Status: Active
- Type: Single Family
- Source: SMARTMLS
- MLS ID: 24204131
- Updated: 9/5/2026
- Added to Site: 3 day(s) ago
Interior
- Number of Rooms: 9
- Interior Features: Cable - Available
- Fireplace: Yes
- Number of Fireplaces: 1
- Appliances: Electric Range
Rooms
Bathrooms
- Total Bathrooms: 2
- Full Bathrooms: 2
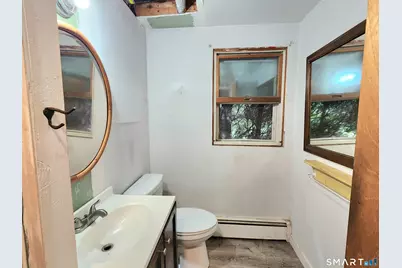
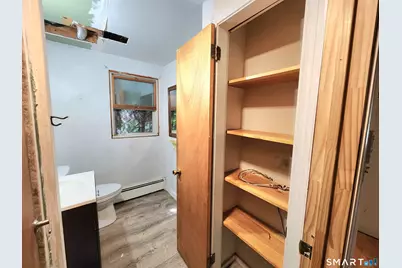
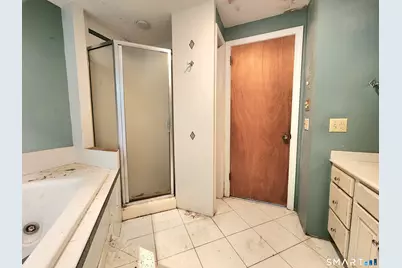
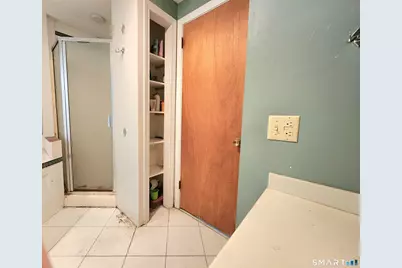
- Full Bath: Stall Shower, Composite Floor, 7.9 x 6.3, Main
Bedrooms
- Total Bedrooms: 3
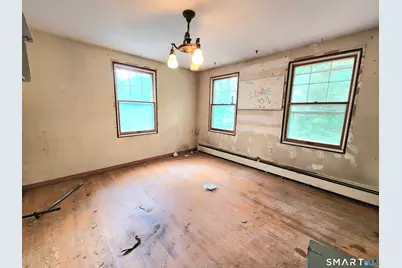
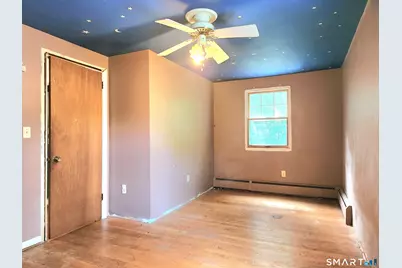
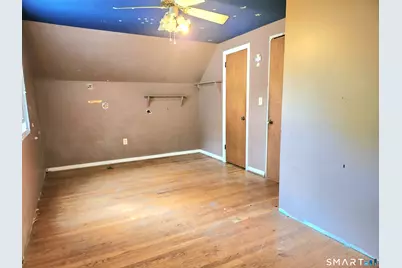
- Primary Bedroom: Primary Bedroom - Ceiling Fan, Walk-In Closet, Hardwood Floor, 17.6 x 14.6, Upper
- Bedroom 1: Bedroom - Hardwood Floor, 14.8 x 11.6, Main
- Bedroom 2: Bedroom - Hardwood Floor, 17.6 x 10.3, Upper
Other Rooms
- Living Room: Living Room - Fireplace, Hardwood Floor, 16.1 x 11.6, Main
- Family Room: Family Room - Skylight, Vaulted Ceiling, Balcony/Deck, Beams, French Doors, Laminate Floor, 17.6 x 13, Main
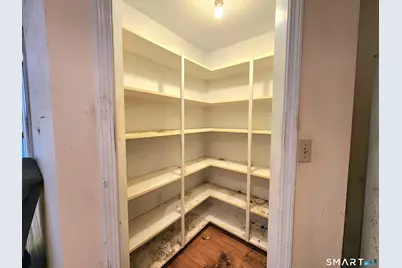
- Kitchen: Kitchen - Built-Ins, Quartz Counters, Pantry, Laminate Floor, 12 x 11.6, Main
- Dining Room: Dining Room - Hardwood Floor, 12.8 x 11.6, Main
- Laundry: Lower Level
Exterior
- Exterior Features: Deck, Gutters
- Color: Gray
Parking
- Garage: Yes
- Attached garage: Yes
- Garage Spaces: 2
- Total Spaces: 6
- Parking: Attached Garage, Paved, Off Street Parking, Driveway
Location
- County: Tolland
- Driving Directions: GPS Friendly.
School Information
- Elementary School: Birch Grove
- Middle School: Tolland
- Intermediate School: Tolland
- High School: Tolland
Heating & Cooling
- Cooling Type: Wall Unit
- Heating Type: Hot Water, Oil
- Heating Fuel: Oil
- Water Heater: Tank Size Unknown
Utilities
- Sewer: Public Sewer Connected
- Water: Public Water Connected
Structural Information
- Architectural Style: Cape Cod
- Construction Status: No/Resale
- Exterior Const.: Vinyl Siding
- Basement Desc.: Full, Full With Hatchway
- Roof: Asphalt Shingle
- Attic: Yes
- Square Feet: 1,581
- Above Ground: 1,581 Sq. Ft.
- Year Built: 1963
Lot Features
- Lot Size (Acres): 0.95
- Driveway/Sidewalk: Private, Paved
- Zoning: RDD
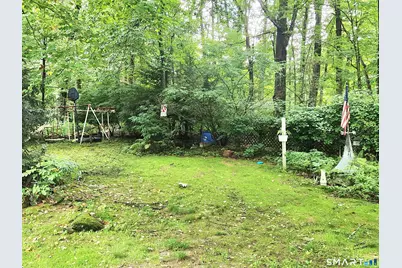
- Lot Description: Lightly Wooded, Treed, Sloping Lot
Financial Considerations
- Assessment Amount: $227,000
- Tax Year: July 2026-June 2027
Disclosures and Reports
- Property ID: 1653660
Listed by ERA Hart Sargis-Breen, Bonnie Roux
Get Pre-Approved Today
Schools
Schools serving 58 Glenn Dr
School District:Tolland School District
| Name | Grades | Distance |
|---|---|---|
Birch Grove Primary School 247 Rhodes Road, Tolland, CT 06084 | PK-2 | 0.5 mi |
Tolland Intermediate School 96 Old Post Road, Tolland, CT 06084 | 3-5 | 2.5 mi |
Tolland Middle School 1 Falcon Way, Tolland, CT 06084 | 6-8 | 1.6 mi |
Tolland High School 1 Eagle Hill, Tolland, CT 06084 | 9-12 | 1.3 mi |
Disclaimer:
School attendance boundaries provided by ATTOM Data Solutions and are for reference only. Contact the school directly to verify enrollment eligibility.
Price & Sales History for 58 Glenn Dr
Date
Details
Price
Change
Source
9/03/2026
Listed
$299,900
—
MLS
Disclaimer: Historical sales information is derived from public records provided by the county offices. Information is not guaranteed and should be independently verified.

Tax History
Tax History for 58 Glenn Dr
Year
Property Taxes
Change
Tax Assessment
Change
2025
$6,172
5%
$227,000
46%
2023
$5,854
1%
$155,000
—
2023
$5,786
2%
$155,000
—
2022
$5,670
-1%
$155,000
—
2021
$5,752
3%
$155,000
—
2020
$5,588
-1%
$155,000
-1%
2019
$5,624
3%
$156,000
—
2018
$5,460
2%
$156,000
—
2017
$5,334
—
$156,000
—
2016
$5,334
2%
$156,000
—
2015
$5,204
9%
$156,000
-1%
2011
$4,767
—
$157,900
—
Disclaimer: Historical tax information is derived from public records provided by the county offices. Information is not guaranteed and should be independently verified.
Estimate the Cost
Estimate the Cost for 58 Glenn Dr
58 Glenn Drive, Tolland, CT 06084 (MLS# 24204131) is a Single Family property with 3 bedrooms and 2 full bathrooms. 58 Glenn Drive is currently listed for $299,900 and was received on September 03, 2026. Want to learn more about 58 Glenn Drive? Do you have questions about finding other Single Family real estate for sale in Tolland? You can browse all Tolland real estate or contact a Coldwell Banker agent to request more information.