This is a carousel with tiles that activate property listing cards. Use the previous and next buttons to navigate.
1/1
$485,000
This is a carousel with tiles that activate property listing cards. Use the previous and next buttons to navigate.
1/1
Property Description
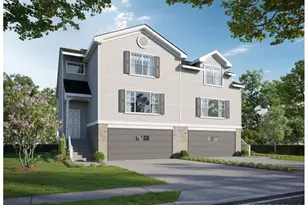
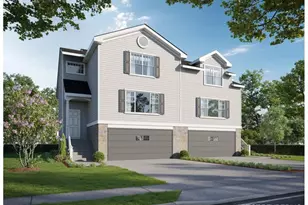
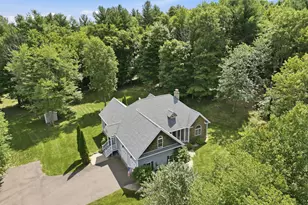
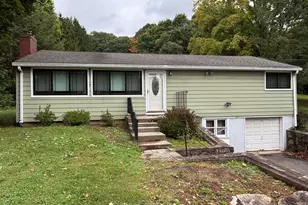
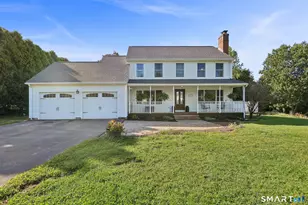
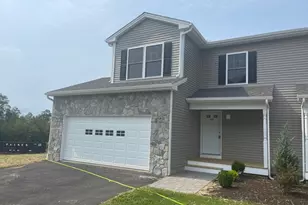
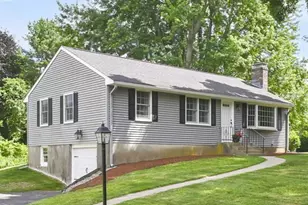
THIS IS A PUD! Nearly Complete. Time To Make Your Final Selections! Unit Can be Ready in 45 DAYS! In Somerset Woods, A Planned Unit Development in Tolland, CT. Still Time to Customize this beautiful unit to your liking! Gorgeous stone facade adorns the front of this unit for added value and appeal. Somerset Wood's Broadmoor Model. Gorgeous NON-Age Restricted Development, Complete with city water, sewer, natural gas utilities and 2 car garage and additional full basement with walkout and lower level, easy to finish into huge bonus room, home office, etc. 1st floor laundry plus 1/2 bath. Open floorplan, Generous sized bedrooms, 2nd floor is complete with 2 bedrooms, 2 full baths and a loft which is perfect for a home office. Deck off the main level. Snow removal and yard care included in HOA fee. (Photos shown are of similar units in our development that were already built and sold. Used as reference. photos may show upgrades that are not included in base price of this home). Somerset Woods is Perfectly Situated just 12 minutes to UConn, 20 Minutes to Hartford. Just minutes off the Highway for easy access to anywhere. Nearby Malls, Shopping, Restaurants, Golf, Recreational Facilities right down the street with indoor pools, fitness center and more. Reserve yours today! Inquire within!
Full Property Details
Full Property Details for 64 Belvedere Dr
General
- Sold For: $485,000
- HOA FEE: $129/month
- Taxes: (July 2024-June 2025)
- Status: Closed
- Type: Townhouse
- Source: SMARTMLS
- MLS ID: 24143622
- Added to Site: 172 day(s) ago
Interior
- Number of Rooms: 6
- Interior Features: Auto Garage Door Opener, Cable - Available, Open Floor Plan
- Appliances: Oven/Range, Microwave, Dishwasher, Disposal
Rooms
Bathrooms
- Total Bathrooms: 3
- Full Bathrooms: 2
- Half Bathrooms: 1
Bedrooms
- Total Bedrooms: 2
- Primary Bedroom: Primary Bedroom, 12.5 x 15.9, Upper
- Bedroom 1: Bedroom, 11 x 11.4, Upper
Other Rooms
- Living Room: Living Room, 14 x 18.8, Main
- Kitchen: Kitchen, 10 x 10.9, Main
- Dining Room: Dining Room, 13 x 10, Main
- Laundry: Main Level
Exterior
- Exterior Features: Underground Utilities, Deck, Gutters, Patio
Parking
- Garage: Yes
- Attached garage: Yes
- Garage Spaces: 2
- Total Spaces: 4
- Parking: Attached Garage, Off Street Parking, Driveway
Location
- County: Tolland
- Complex: Somerset Woods
- Driving Directions: Old Post Rd to Belvedere Dr
School Information
- Elementary School: Birch Grove
- High School: Tolland
Community
- Association: Yes
- Home Owners Assn.: 1
- Assoc. Fees Include: Grounds Maintenance, Snow Removal, Property Management, Road Maintenance
- Pets Allowed: Yes
- Pet Restrictions: Pets are allowed
Heating & Cooling
- Cooling Type: Central Air
- Heating Type: Hot Air, Natural Gas
- Heating Fuel: Natural Gas
- Water Heater: Natural Gas, Tankless Hotwater
Utilities
- Sewer: Public Sewer Connected
- Water: Public Water Connected
Structural Information
- Architectural Style: Townhouse, Other
- Construction Status: Under Construction
- Exterior Const.: Vinyl Siding
- Basement Desc.: Full, Full With Walk-Out
- Attic: Yes
- Unit on End: Yes
- Square Feet: 1,588
- Above Ground: 1,588 Sq. Ft.
- Year Built: 2025
Lot Features
- Zoning: PUD
- Lot Description: On Cul-De-Sac
Green Features
- Energy Features: Thermopane Windows
Financial Considerations
- Association Fee: $129
- Assoc Fee Freq.: Monthly
- Tax Year: July 2024-June 2025
Disclosures and Reports
- Property ID: 2513311
Listed by KW Legacy Partners, Kalani Ladd
Sold by Century 21 Classic Homes, Edwin Lugo

Get Pre-Approved Today
Schools
Schools serving 64 Belvedere Dr
School District:Tolland School District
| Name | Grades | Distance |
|---|---|---|
Tolland High School 1 Eagle Hill, Tolland, CT 06084 | 9-12 | 3.9 mi |
Disclaimer:
School attendance boundaries provided by ATTOM Data Solutions and are for reference only. Contact the school directly to verify enrollment eligibility.
Price & Sales History for 64 Belvedere Dr
Date
Details
Price
Change
Source
5/01/2026
Sold
$485,000
—
MLS
12/05/2025
Listed
$485,000
—
MLS
Disclaimer: Historical sales information is derived from public records provided by the county offices. Information is not guaranteed and should be independently verified.
Home Warranty : Included
64 Belvedere Drive, Tolland, CT 06084 (MLS# 24143622) is a Townhouse property that was sold at $485,000 on May 01, 2026. Want to learn more about 64 Belvedere Drive? Do you have questions about finding other Townhouse real estate for sale in Tolland? You can browse all Tolland real estate or contact a Coldwell Banker agent to request more information.