This is a carousel with tiles that activate property listing cards. Use the previous and next buttons to navigate.
1/1
$552,000
This is a carousel with tiles that activate property listing cards. Use the previous and next buttons to navigate.
1/1
Property Description
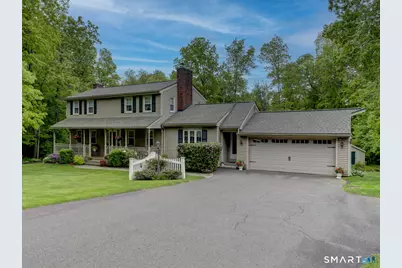
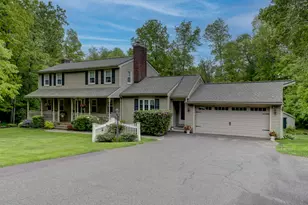
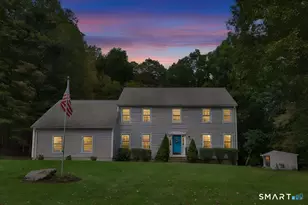
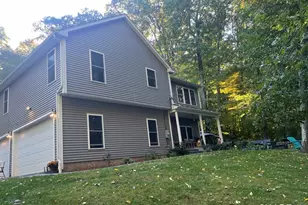
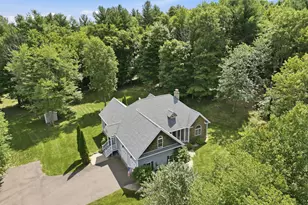
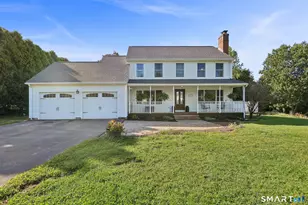
Welcome to 72 Garnet Ridge Drive. A meticulously maintained 2074 SQFT, 4 Bedroom home located in one of Tolland's well established and desirable neighborhoods. Offering a perfect blend of comfort, functionality, and outdoor living. Upon entering the main level, you'll find bright, spacious living areas filled with natural light and a seamless layout designed for modern living. The kitchen features cherry cabinets with granite counter tops with ample storage. The kitchen flows right into the breakfast nook and family room featuring a cozy wood burning fireplace, creating the perfect space to gather, relax and unwind. The adjacent dinning room includes crown molding and wide plank wood flooring. The front to back living room includes a pellet stove for those chilly winter months, built in bookcases and a window seat. The home offers four generously sized bedrooms and 1.5 baths which have been recently updated. The finished walk out lower level adds 750 sqft of additional living space for a recreation room, gym or office. You have ample storage and direct access to the backyard. Step outside to the private yard retreat featuring perennial gardens, an in ground pool with cabana. Perfect for summertime entertaining. There is also a 2 car garage and the property is equipped with solar panels to keep those electric bills low. The property has many upgrades over the years see attachment **Hardwood floors through out the 2nd floor**
Full Property Details
Full Property Details for 72 Garnet Ridge Dr
General
- Sold For: $552,000
- Taxes: (July 2025-June 2026)
- Status: Closed
- Type: Single Family
- Source: SMARTMLS
- MLS ID: 24177646
- Added to Site: 36 day(s) ago
Interior
- Number of Rooms: 10
- Rooms/Areas: Gym
- Interior Features: Cable - Available, Cable - Pre-wired, Open Floor Plan, Security System
- Fireplace: Yes
- Number of Fireplaces: 2
- Appliances: Oven/Range, Microwave, Range Hood, Refrigerator, Washer, Electric Dryer
Rooms
Bathrooms
- Total Bathrooms: 2
- Full Bathrooms: 1
- Half Bathrooms: 1
Bedrooms
- Total Bedrooms: 4
- Primary Bedroom: Primary Bedroom, 16.11 x 12.5, Upper
- Bedroom 1: Bedroom, 11.1 x 9.6, Upper
- Bedroom 2: Bedroom, 11.1 x 9.9, Upper
- Bedroom 3: Bedroom, 13.1 x 12.5, Upper
Other Rooms
- Living Room: Living Room - Beams, Book Shelves, Built-Ins, Pellet Stove, 23 x 13.1, Main
- Family Room: Family Room, 13.5 x 11, Main
- Dining Room: Dining Room, 12.4 x 11.7, Main
- Laundry: Lower Level
Additional Information
- Pool: Yes
- Pool Description: Pool House, Safety Fence, In Ground Pool
Exterior
- Exterior Features: Shed, Cabana, Deck, Gutters, Lighting, Patio
- Color: Brown
Parking
- Garage: Yes
- Attached garage: Yes
- Garage Spaces: 2
- Total Spaces: 4
- Parking: Attached Garage, Paved, Off Street Parking, Driveway
Location
- County: Tolland
- Driving Directions: Need 2 hour notice
School Information
- Elementary School: Per Board of Ed
- Middle School: Per Board of Ed
- Intermediate School: Per Board of Ed
- High School: Tolland
Heating & Cooling
- Cooling Type: Attic Fan, Window Unit
- Heating Type: Baseboard, Oil
- Heating Fuel: Oil
- Water Heater: Oil, 40 Gallon Tank
Utilities
- Sewer: Septic
- Water: Private Well
Structural Information
- Architectural Style: Colonial
- Construction Status: No/Resale
- Exterior Const.: Vinyl Siding
- Basement Desc.: Full, Heated, Storage, Partially Finished, Walk-out, Full With Walk-Out
- Roof: Asphalt Shingle
- Attic: Yes
- Square Feet: 2,074
- Above Ground: 2,074 Sq. Ft.
- Year Built: 1966
Lot Features
- Lot Size (Acres): 2.6
- Driveway/Sidewalk: Private, Paved
- Zoning: RDD
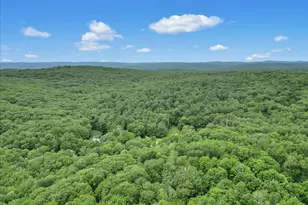
- Lot Description: In Subdivision, Treed, Level Lot, Cleared, Professionally Landscaped
Green Features
- Energy Features: Active Solar, Fireplace Insert, Thermopane Windows
Financial Considerations
- Assessment Amount: $308,100
- Tax Year: July 2025-June 2026
Disclosures and Reports
- Property ID: 1651600
Listed and Sold by Epique Realty LLC, Jeff Heidtmann
Get Pre-Approved Today
Schools
Schools serving 72 Garnet Ridge Dr
School District:Tolland School District
| Name | Grades | Distance |
|---|---|---|
Tolland Intermediate School 96 Old Post Road, Tolland, CT 06084 | 3-5 | 1.6 mi |
Birch Grove Primary School 247 Rhodes Road, Tolland, CT 06084 | PK-2 | 3.3 mi |
Tolland Middle School 1 Falcon Way, Tolland, CT 06084 | 6-8 | 2.7 mi |
Tolland High School 1 Eagle Hill, Tolland, CT 06084 | 9-12 | 3.1 mi |
Disclaimer:
School attendance boundaries provided by ATTOM Data Solutions and are for reference only. Contact the school directly to verify enrollment eligibility.
Price & Sales History for 72 Garnet Ridge Dr
Date
Details
Price
Change
Source
7/07/2026
Sold
$552,000
11.54%
MLS
6/05/2026
Listed
$494,900
—
MLS
Disclaimer: Historical sales information is derived from public records provided by the county offices. Information is not guaranteed and should be independently verified.
72 Garnet Ridge Drive, Tolland, CT 06084 (MLS# 24177646) is a Single Family property that was sold at $552,000 on July 07, 2026. Want to learn more about 72 Garnet Ridge Drive? Do you have questions about finding other Single Family real estate for sale in Tolland? You can browse all Tolland real estate or contact a Coldwell Banker agent to request more information.