This is a carousel with tiles that activate property listing cards. Use the previous and next buttons to navigate.
1/1
$405,000
This is a carousel with tiles that activate property listing cards. Use the previous and next buttons to navigate.
1/1
Property Description
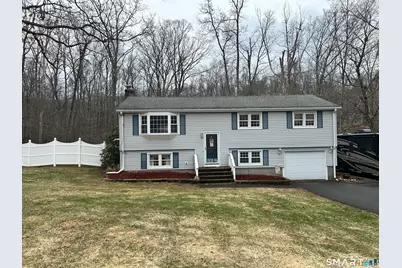
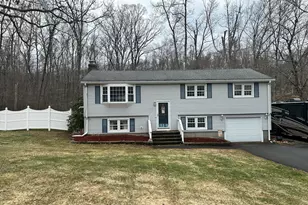
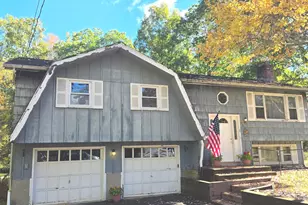
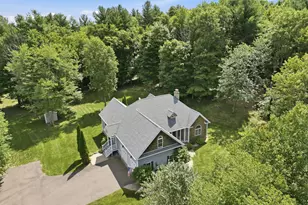
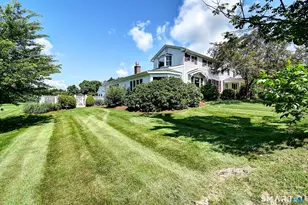
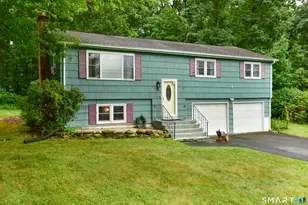
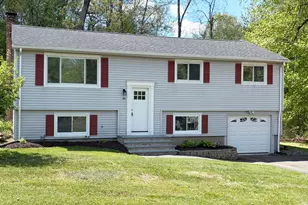
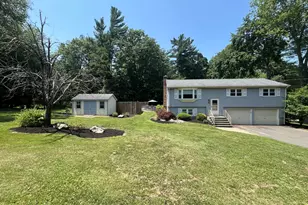
We do have multiple offers. Seller is calling for highest and best by Monday, April 13 at 12 o'clock pm. Seller does reserve the right to accept any offers prior to that. Comfortable and well-maintained, this 4-bedroom, 1.5-bath raised ranch in Tolland offers the perfect blend of space, privacy, and everyday comfort. Set on a beautiful 1.44-acre level lot, the property features a private, treed backyard with a peaceful babbling brook-an ideal setting to unwind or enjoy the outdoors. Inside, hardwood floors run throughout the main level, where you'll find three bedrooms including a spacious primary bedroom with its own half bath. The kitchen is complimented by granite countertops and opens to a newer addition that includes an enhanced dining area as well as direct access to the deck-perfect for summer evenings, grilling, or simply taking in the backyard views. The living room is bright and inviting, highlighted by a bow window and a pellet stove that adds both charm and efficiency. The finished lower level provides additional flexible living space, including a cozy family room with a classic brick fireplace, a fourth bedroom, separate laundry area, and a small workspace-ideal for hobbies or home projects. There is also convenient access to the one-car under-house garage. Located in a quiet neighborhood setting, this home offers a comfortable layout, scenic surroundings, and room to make it your own.
Full Property Details
Full Property Details for 72 Willie Cir
General
- Sold For: $405,000
- Taxes: (July 2025-June 2026)
- Status: Closed
- Type: Single Family
- Source: SMARTMLS
- MLS ID: 24162124
- Added to Site: 55 day(s) ago
Interior
- Number of Rooms: 7
- Interior Features: Auto Garage Door Opener, Cable - Pre-wired
- Fireplace: Yes
- Number of Fireplaces: 1
- Appliances: Oven/Range, Microwave, Range Hood, Refrigerator, Dishwasher, Washer, Dryer
Rooms
Bathrooms
- Total Bathrooms: 2
- Full Bathrooms: 1
- Half Bathrooms: 1
Bedrooms
- Total Bedrooms: 4
- Primary Bedroom: Primary Bedroom - Half Bath, Hardwood Floor, 13.9 x 11.6, Main
- Bedroom 1: Bedroom - Wall/Wall Carpet, 15.3 x 14.7, Lower
- Bedroom 2: Bedroom - Book Shelves, Built-Ins, Hardwood Floor, 11.6 x 11.6, Main
- Bedroom 3: Bedroom - Book Shelves, Built-Ins, 9.5 x 11.2, Main
Other Rooms
- Living Room: Living Room - Bay/Bow Window, Ceiling Fan, Pellet Stove, Hardwood Floor, 14.1 x 15.3, Main
- Family Room: Family Room - Fireplace, Wall/Wall Carpet, 15.3 x 14.7, Lower
- Kitchen: Kitchen - Breakfast Bar, Granite Counters, Hardwood Floor, 20.6 x 8.2, Main
- Dining Room: Dining Room - Balcony/Deck, Ceiling Fan, Hardwood Floor, 9.5 x 11.2, Main
- Laundry: Lower Level
Exterior
- Exterior Features: Shed
Parking
- Garage: Yes
- Garage Spaces: 1
- Parking: Under House Garage
Location
- County: Tolland
- Driving Directions: GPS
School Information
- Elementary School: Per Board of Ed
- Middle School: Per Board of Ed
- Intermediate School: Per Board of Ed
- High School: Per Board of Ed
Heating & Cooling
- Cooling Type: None
- Heating Type: Hot Water, Oil
- Heating Fuel: Oil
- Water Heater: Oil, 40 Gallon Tank
Utilities
- Sewer: Septic
- Water: Shared Well
Structural Information
- Architectural Style: Raised Ranch
- Construction Status: No/Resale
- Exterior Const.: Vinyl Siding
- Basement Desc.: Full, Partially Finished
- Roof: Asphalt Shingle
- Attic: Yes
- Square Feet: 1,588
- Above Ground: 1,224 Sq. Ft.
- Below Ground: 364 Sq. Ft.
- Year Built: 1965
Lot Features
- Lot Size (Acres): 1.44
- Zoning: RDD
- Lot Description: In Subdivision, Level Lot
Financial Considerations
- Assessment Amount: $197,500
- Tax Year: July 2025-June 2026
Disclosures and Reports
- Property ID: 1649908
Listed by Campbell-Keune Realty Inc, Kevin Hayes
Sold by KW Legacy Partners, The Bourne Team, Brenda Bourne

Get Pre-Approved Today
Schools
Schools serving 72 Willie Cir
School District:Tolland School District
| Name | Grades | Distance |
|---|---|---|
Tolland Intermediate School 96 Old Post Road, Tolland, CT 06084 | 3-5 | 2.2 mi |
Birch Grove Primary School 247 Rhodes Road, Tolland, CT 06084 | PK-2 | 4.2 mi |
Tolland Middle School 1 Falcon Way, Tolland, CT 06084 | 6-8 | 3.1 mi |
Tolland High School 1 Eagle Hill, Tolland, CT 06084 | 9-12 | 3.6 mi |
Disclaimer:
School attendance boundaries provided by ATTOM Data Solutions and are for reference only. Contact the school directly to verify enrollment eligibility.
Price & Sales History for 72 Willie Cir
Date
Details
Price
Change
Source
5/14/2026
Sold
$405,000
12.53%
MLS
4/08/2026
Listed
$359,900
—
MLS
Disclaimer: Historical sales information is derived from public records provided by the county offices. Information is not guaranteed and should be independently verified.
72 Willie Circle, Tolland, CT 06084 (MLS# 24162124) is a Single Family property that was sold at $405,000 on May 14, 2026. Want to learn more about 72 Willie Circle? Do you have questions about finding other Single Family real estate for sale in Tolland? You can browse all Tolland real estate or contact a Coldwell Banker agent to request more information.