This is a carousel with tiles that activate property listing cards. Use the previous and next buttons to navigate.
1/1
$775,000
This is a carousel with tiles that activate property listing cards. Use the previous and next buttons to navigate.
1/1
Property Description
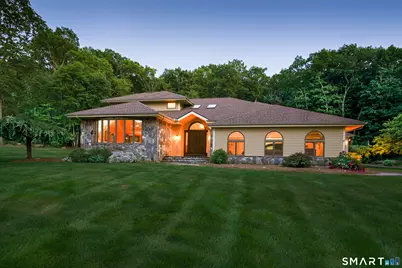
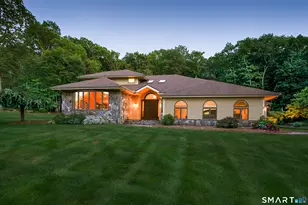
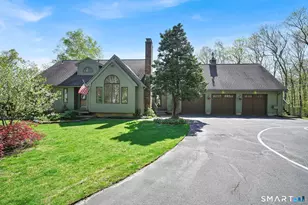
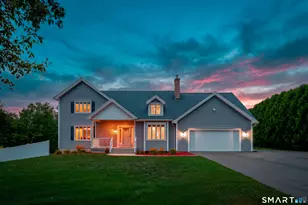
Welcome to 73 Candlewood Drive, a stunning custom contemporary nestled at the end of a quiet cul-de-sac in one of Tolland's most desirable neighborhoods. Offering over 5,370 square feet of beautifully finished living space this exceptional property combines timeless design, modern updates, & resort-style outdoor living. The dramatic great room features a soaring vaulted ceiling & an impressive floor-to-ceiling fieldstone fireplace that serves as the heart of the home. The updated kitchen boasts gorgeous quartz countertops, a stylish backsplash, new sink/faucet, & flows seamlessly into the living & dining areas. The sought-after 1st-floor primary suite provides a private retreat w/a beautifully renovated bath, w/ a dedicated 1st-floor office offers the perfect work-from-home space. Upstairs, you'll find additional spacious 3 bedrooms & updated bathrooms. The finished LL is ideal for a recreation room, home gym, media room, etc. Outside, enjoy your own private backyard oasis featuring a screened porch, expansive patio, & heated in-ground pool-perfect for summer gathering. Extensively updated: new HVAC system w/propane heat, new hot water heater, new 50 yr GAF roof/skylights, new driveway, renovated bathrooms, updated pantry/laundry room, new carpeting, LL luxury vinyl flooring, new garage doors/openers, Generac generator, new water pump, water filtration system w/storage tank. This meticulously maintained property offers peace of mind & move-in-ready convenience.
Full Property Details
Full Property Details for 73 Candlewood Dr
General
- Sold For: $775,000
- Taxes: (July 2026-June 2027)
- Status: Closed
- Type: Single Family
- Source: SMARTMLS
- MLS ID: 24183431
- Added to Site: 68 day(s) ago
Interior
- Number of Rooms: 8
- Interior Features: Auto Garage Door Opener, Cable - Available, Central Vacuum, Open Floor Plan
- Fireplace: Yes
- Number of Fireplaces: 1
- Appliances: Gas Cooktop, Wall Oven, Microwave, Refrigerator, Dishwasher
Rooms
Bathrooms
- Total Bathrooms: 4
- Full Bathrooms: 3
- Half Bathrooms: 1
- Primary Bathroom: Primary Bath, Main
- Full Bath: Upper
- Partial Bath: Main
Bedrooms
- Total Bedrooms: 4
- Primary Suite: Main
- Bedroom 1: Bedroom, Upper
- Bedroom 2: Bedroom, Upper
- Bedroom 3: Bedroom, Upper
Other Rooms
- Living Room: Living Room, Main
- Great Room: Great Room, Main
- Eat In Kitchen: Eat-In Kitchen, Main
- Formal Dining Room: Formal Dining Room, Main
- Office: Office, Main
Additional Information
- Pool: Yes
- Pool Description: Heated, Vinyl, In Ground Pool
Exterior
- Exterior Features: Porch-Enclosed, Shed, Porch, Gutters, Lighting, Patio
Parking
- Garage: Yes
- Attached garage: Yes
- Garage Spaces: 2
- Parking: Attached Garage
Location
- County: Tolland
- Driving Directions: GPS Friendly.
School Information
- Elementary School: Birch Grove
- Middle School: Tolland
- Intermediate School: Tolland
- High School: Tolland
Heating & Cooling
- Cooling Type: Central Air
- Heating Type: Hot Air, Propane
- Heating Fuel: Propane
- Water Heater: Propane, Tankless Hotwater
Utilities
- Sewer: Septic
- Water: Private Well
Structural Information
- Architectural Style: Contemporary
- Construction Status: No/Resale
- Exterior Const.: Clapboard
- Basement Desc.: Full, Heated, Storage, Interior Access, Partially Finished, Liveable Space
- Roof: Asphalt Shingle
- Attic: Yes
- Square Feet: 5,370
- Above Ground: 4,158 Sq. Ft.
- Below Ground: 1,212 Sq. Ft.
- Year Built: 1989
Lot Features
- Lot Size (Acres): 1.3
- Zoning: RDD
- Lot Description: In Subdivision, Lightly Wooded, Level Lot, Professionally Landscaped, Rolling
Green Features
- Energy Features: Ridge Vents
Financial Considerations
- Assessment Amount: $495,500
- Tax Year: July 2026-June 2027
Disclosures and Reports
- Property ID: 1650362
Listed by Berkshire Hathaway NE Prop., Mark Riesbeck
Sold by RE/MAX One, Alexandria Kebalo

Get Pre-Approved Today
Schools
Schools serving 73 Candlewood Dr
School District:Tolland School District
| Name | Grades | Distance |
|---|---|---|
Tolland Intermediate School 96 Old Post Road, Tolland, CT 06084 | 3-5 | 1.7 mi |
Birch Grove Primary School 247 Rhodes Road, Tolland, CT 06084 | PK-2 | 3.3 mi |
Tolland Middle School 1 Falcon Way, Tolland, CT 06084 | 6-8 | 2.2 mi |
Tolland High School 1 Eagle Hill, Tolland, CT 06084 | 9-12 | 2.6 mi |
Disclaimer:
School attendance boundaries provided by ATTOM Data Solutions and are for reference only. Contact the school directly to verify enrollment eligibility.
Price & Sales History for 73 Candlewood Dr
Date
Details
Price
Change
Source
8/18/2026
Sold
$775,000
-3.11%
MLS
6/18/2026
Listed
$799,900
—
MLS
Disclaimer: Historical sales information is derived from public records provided by the county offices. Information is not guaranteed and should be independently verified.
73 Candlewood Drive, Tolland, CT 06084 (MLS# 24183431) is a Single Family property that was sold at $775,000 on August 18, 2026. Want to learn more about 73 Candlewood Drive? Do you have questions about finding other Single Family real estate for sale in Tolland? You can browse all Tolland real estate or contact a Coldwell Banker agent to request more information.