This is a carousel with tiles that activate property listing cards. Use the previous and next buttons to navigate.
1/22
$385,000 Just Listed
This is a carousel with tiles that activate property listing cards. Use the previous and next buttons to navigate.
1/22
Property Description
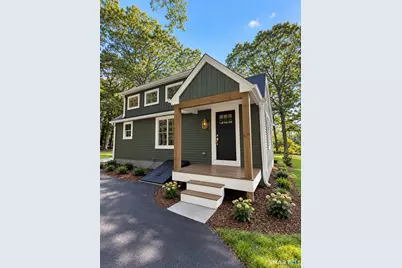
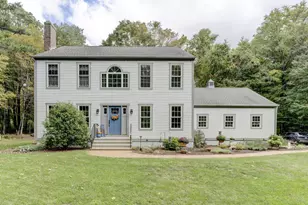
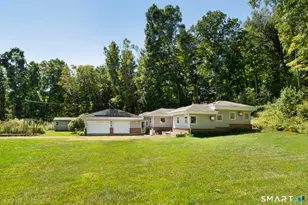
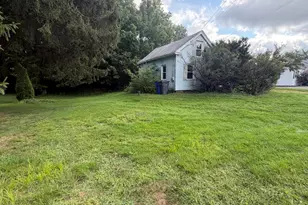
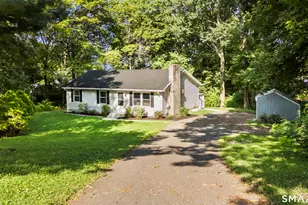
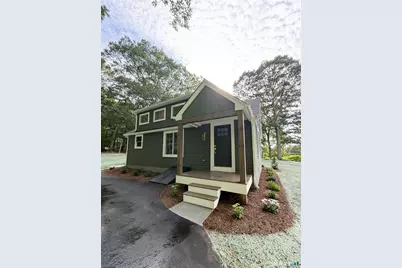
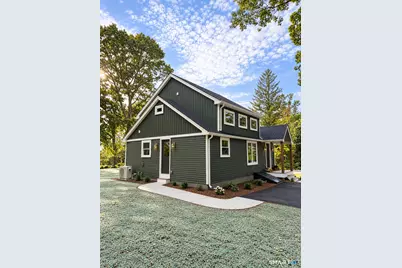
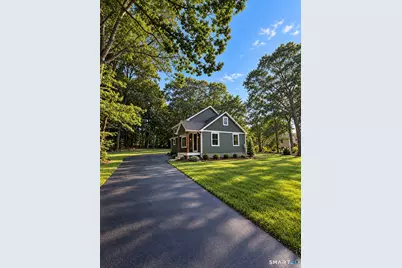
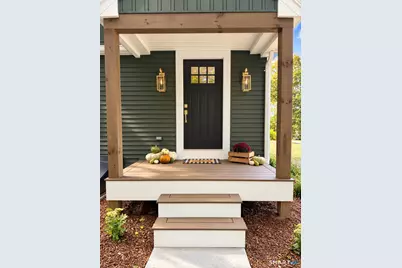
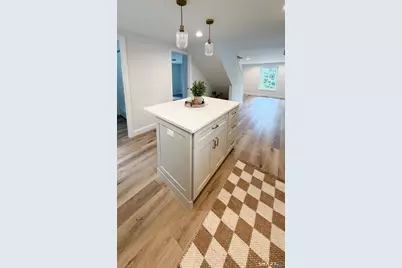
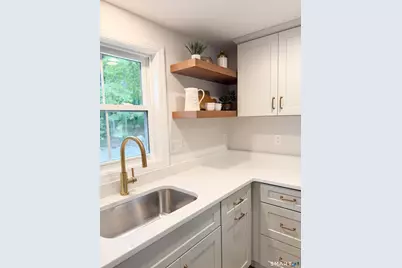
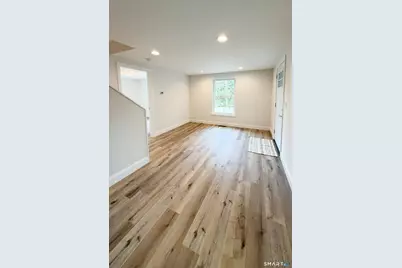
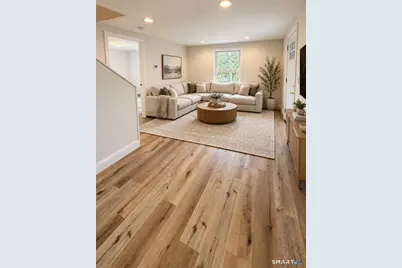
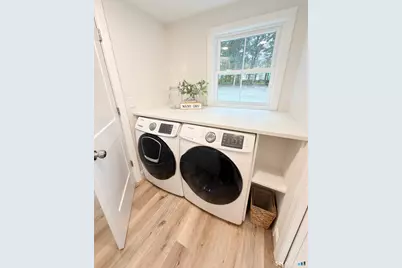
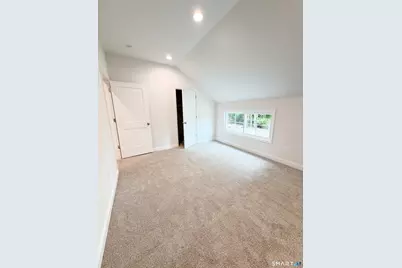
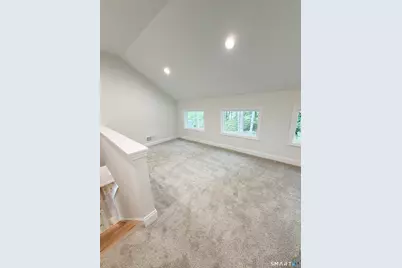
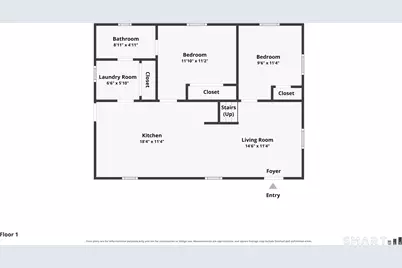
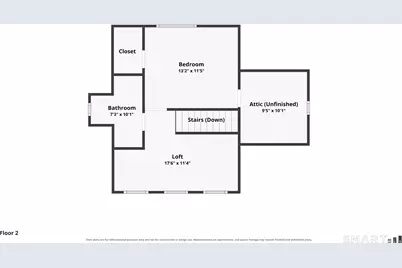
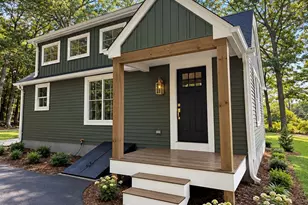
This stunning 1.5 story cape cod is just up the road from Snipsic Lake. It is about 5 minutes off of I-84. It packs a big punch with 3 bedrooms, 2 full baths and a laundry/mudroom on the first floor. Beautiful level lot and paved driveway. Custom kitchen is brand new and has quartz countertops. There are 2 bedrooms on the first floor- one which connects to the full bath and could be a primary. There is also a large bedroom with cathedral ceiling on the second floor with easy access to another full bath. A light and bright loft area upstairs can be used as an office or additional sitting area. This house was gutted to the studs and meticulously re-built. All interior finishes, mechanicals, windows, roofing, siding, well and septic are brand new. Super energy efficient with spray foam insulation, electric heat pump technology and central air. Designer finishes and light neutrals compliment this move in ready home!
Full Property Details
Full Property Details for 73 Eaton Rd
General
- Price: $385,000
- Taxes: (July 2026-June 2027)
- Status: Active
- Type: Single Family
- Source: SMARTMLS
- MLS ID: 24210011
- Updated: Today (9/26/2026)
- Added to Site: Today
Interior
- Number of Rooms: 7
- Rooms/Areas: Laundry Room, Mud Room
- Interior Features: Open Floor Plan
- Appliances: Electric Range, Microwave, Refrigerator, Dishwasher, Washer, Dryer
Rooms
Bathrooms
- Total Bathrooms: 2
- Full Bathrooms: 2
- Full Bath: Tub w/Shower, Tile Floor, Main
Bedrooms
- Total Bedrooms: 3
- Primary Bedroom: Primary Bedroom - 9 ft+ Ceilings, Cathedral Ceiling, Walk-In Closet, Wall/Wall Carpet, Upper
- Bedroom 1: Bedroom, Main
- Bedroom 2: Bedroom, Main
Other Rooms
- Living Room: Living Room - Combination Liv/Din Rm, Main
- Kitchen: Kitchen - Granite Counters, Dining Area, Island, Main
- Loft: Loft - 9 ft+ Ceilings, Cathedral Ceiling, Wall/Wall Carpet, Upper
- Laundry: Main Level
Exterior
- Exterior Features: Sidewalk, Porch, Gutters, Lighting
- Color: Green
Parking
- Total Spaces: 2
- Parking: Paved, Off Street Parking, Driveway
Location
- County: Tolland
- Driving Directions: I-84 to exit 67, rt 31 to rt 30 to Eaton Rd
School Information
- Elementary School: Birch Grove
- Middle School: Tolland
- Intermediate School: Tolland
- High School: Tolland
Heating & Cooling
- Cooling Type: Central Air
- Heating Type: Heat Pump, Hot Air, Electric
- Heating Fuel: Electric
- Water Heater: 40 Gallon Tank
Utilities
- Sewer: Septic
- Water: Private Well
Structural Information
- Architectural Style: Cape Cod
- Construction Status: Torn Down & Rebuilt
- Exterior Const.: Vinyl Siding, Vertical Siding
- Basement Desc.: Partial, Unfinished, Hatchway Access, Dirt Floor, Partial With Hatchway, Concrete Floor
- Roof: Asphalt Shingle
- Attic: Yes
- Square Feet: 1,150
- Above Ground: 1,150 Sq. Ft.
- Year Built: 2026
Lot Features
- Lot Size (Acres): 0.86
- Driveway/Sidewalk: Private, Paved, Asphalt
- Zoning: RDD
- Lot Description: Lightly Wooded, Dry, Level Lot, Cleared
Water Features
- Water Front Desc.: Walk to Water
Green Features
- Energy Features: Extra Insulation, Programmable Thermostat, Thermopane Windows
Financial Considerations
- Assessment Amount: $141,700
- Tax Year: July 2026-June 2027
Disclosures and Reports
- Exclusions: decor
- Property ID: 1649587
Listed by Derek Greene, Derek Greene
Get Pre-Approved Today
Schools
Schools serving 73 Eaton Rd
School District:Tolland School District
| Name | Grades | Distance |
|---|---|---|
Tolland Intermediate School 96 Old Post Road, Tolland, CT 06084 | 3-5 | 2.3 mi |
Birch Grove Primary School 247 Rhodes Road, Tolland, CT 06084 | PK-2 | 4.3 mi |
Tolland Middle School 1 Falcon Way, Tolland, CT 06084 | 6-8 | 3.2 mi |
Tolland High School 1 Eagle Hill, Tolland, CT 06084 | 9-12 | 3.7 mi |
Disclaimer:
School attendance boundaries provided by ATTOM Data Solutions and are for reference only. Contact the school directly to verify enrollment eligibility.
Price & Sales History for 73 Eaton Rd
Date
Details
Price
Change
Source
9/26/2026
Listed
$385,000
—
MLS
Disclaimer: Historical sales information is derived from public records provided by the county offices. Information is not guaranteed and should be independently verified.

Tax History
Tax History for 73 Eaton Rd
Year
Property Taxes
Change
Tax Assessment
Change
2025
$3,853
-2%
$141,700
36%
2023
$3,939
1%
$104,300
—
2023
$3,894
2%
$104,300
—
2022
$3,815
-1%
$104,300
—
2021
$3,871
3%
$104,300
—
2020
$3,760
3%
$104,300
3%
2019
$3,645
3%
$101,100
—
2018
$3,539
2%
$101,100
—
2017
$3,457
—
$101,100
—
2016
$3,457
2%
$101,100
—
2015
$3,373
-1%
$101,100
-10%
2011
$3,399
—
$112,600
—
Disclaimer: Historical tax information is derived from public records provided by the county offices. Information is not guaranteed and should be independently verified.
Estimate the Cost
Estimate the Cost for 73 Eaton Rd
73 Eaton Road, Tolland, CT 06084 (MLS# 24210011) is a Single Family property with 3 bedrooms and 2 full bathrooms. 73 Eaton Road is currently listed for $385,000 and was received on September 26, 2026. Want to learn more about 73 Eaton Road? Do you have questions about finding other Single Family real estate for sale in Tolland? You can browse all Tolland real estate or contact a Coldwell Banker agent to request more information.