This is a carousel with tiles that activate property listing cards. Use the previous and next buttons to navigate.
1/1
$485,000
This is a carousel with tiles that activate property listing cards. Use the previous and next buttons to navigate.
1/1
Property Description
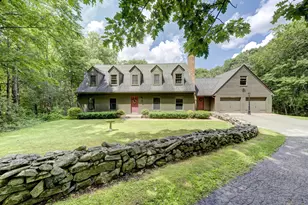
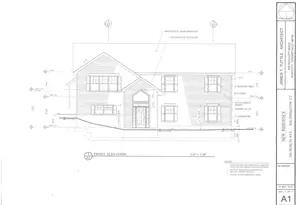
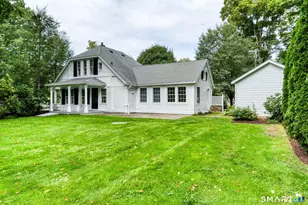
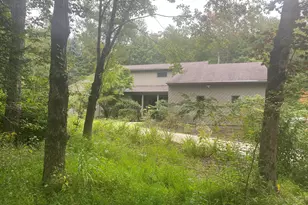
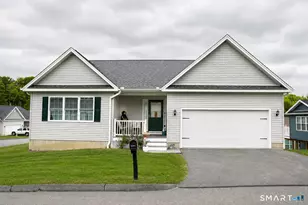
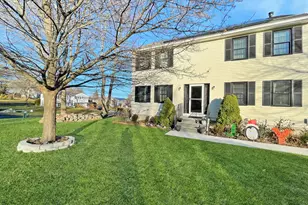
Torrington, Colonial, built in 2022, offers a blend of modern design and quality craftsmanship. This spacious home features 4 bedrooms, 2.5 bathrooms, hardwood flooring throughout the main living areas. The stunning country-style kitchen, complete with granite countertops, a breakfast bar, premium *Thor brand stainless steel appliances, including a gas range, commercial-grade, double-door refrigerator, and an under-counter wine chiller. Sliding glass doors lead to a rear deck overlooking a large, level backyard, creating the perfect space for entertaining or relaxing. The kitchen opens into an oversized family room featuring a propane gas fireplace. There is a generous sized country style dining room with hardwood flooring providing a setting for friends and family to gather. Upstairs, the spacious primary suite offers a walk-in closet and a private full bath. Three additional bedrooms provide ample space for family, guests, or a home office. For added convenience, the home also features an upstairs laundry closet equipped with a high-end brand washer and dryer. The unfinished basement has high ceilings and has already been plumbed for a future bathroom, providing possibilities for additional living space, a recreation room, or dry storage area. Additional highlights include a 3-car attached garage with automatic door openers, abundant electrical outlets, an overhead storage area, offering plenty of room for vehicles, hobbies, and organization.
Full Property Details
Full Property Details for 121 Silver Brook Ln
General
- Sold For: $485,000
- Taxes: (July 2026-June 2027)
- Status: Closed
- Type: Single Family
- Source: SMARTMLS
- MLS ID: 24194542
- Added to Site: 58 day(s) ago
Interior
- Number of Rooms: 8
- Interior Features: Auto Garage Door Opener, Cable - Pre-wired, Open Floor Plan
- Fireplace: Yes
- Number of Fireplaces: 1
- Appliances: Gas Range, Microwave, Range Hood, Refrigerator, Icemaker, Dishwasher, Washer, Electric Dryer, Gas Dryer, Dryer, Wine Chiller
Rooms
Bathrooms
- Total Bathrooms: 3
- Full Bathrooms: 2
- Half Bathrooms: 1
Bedrooms
- Total Bedrooms: 4
- Primary Bedroom: Primary Bedroom - Full Bath, Walk-In Closet, Wall/Wall Carpet, Upper
- Bedroom 1: Bedroom, Upper
- Bedroom 2: Bedroom - Wall/Wall Carpet, Upper
- Bedroom 3: Bedroom, Upper
Other Rooms
- Living Room: Living Room - 9 ft+ Ceilings, Main
- Kitchen: Kitchen - Granite Counters, Country, Double-Sink, Gas Log Fireplace, Sliders, Hardwood Floor, Main
- Dining Room: Dining Room - Hardwood Floor, Main
- Laundry: Upper Level
Exterior
- Exterior Features: Underground Utilities, Porch, Deck, Garden Area
- Color: Blue
Parking
- Garage: Yes
- Attached garage: Yes
- Garage Spaces: 3
- Parking: Attached Garage
Location
- County: Litchfield
- Subdivision: Green Briar
- Driving Directions: Rt 202 to , to Hassig Rd, To Knotting Hill to Silver Brook, GPS friendly
School Information
- Elementary School: Southwest
- High School: Torrington
Heating & Cooling
- Cooling Type: Central Air
- Heating Type: Hot Air, Propane
- Heating Fuel: Propane
- Water Heater: Propane, 40 Gallon Tank
Utilities
- Sewer: Public Sewer Connected
- Water: Public Water Connected
Structural Information
- Architectural Style: Colonial
- Construction Status: No/Resale
- Exterior Const.: Vinyl Siding
- Basement Desc.: Full, Full With Hatchway
- Roof: Asphalt Shingle
- Attic: Yes
- Square Feet: 1,976
- Above Ground: 1,976 Sq. Ft.
- Year Built: 2022
Lot Features
- Lot Size (Acres): 0.39
- Zoning: R15
- Lot Description: Open Lot
Green Features
- Energy Features: Programmable Thermostat, Ridge Vents, Thermopane Windows
Financial Considerations
- Assessment Amount: $291,480
- Tax Year: July 2026-June 2027
Disclosures and Reports
- Property ID: 2294000
Listed by Dave Jones Realty, LLC, Julie Fedorovich
Sold by Berkshire Hathaway NE Prop., Sandy Kerr

Get Pre-Approved Today
Schools
Schools serving 121 Silver Brook Ln
School District:Torrington School District
| Name | Grades | Distance |
|---|---|---|
Southwest School 340 Litchfield Street, Torrington, CT 06790 | 4-5 | 1.4 mi |
Vogel-Wetmore School 68 Church Street, Torrington, CT 06790 | K-3 | 1.8 mi |
Torrington Middle School 200 Middle School Drive, Torrington, CT 06790 | 6-8 | 5.2 mi |
Torrington High School 50 Major Besse Drive, Torrington, CT 06790 | 9-12 | 2.7 mi |
Disclaimer:
School attendance boundaries provided by ATTOM Data Solutions and are for reference only. Contact the school directly to verify enrollment eligibility.
Price & Sales History for 121 Silver Brook Ln
Date
Details
Price
Change
Source
9/15/2026
Sold
$485,000
7.8%
MLS
8/02/2026
Listed
$449,900
—
MLS
Disclaimer: Historical sales information is derived from public records provided by the county offices. Information is not guaranteed and should be independently verified.
121 Silver Brook Lane, Torrington, CT 06790 (MLS# 24194542) is a Single Family property that was sold at $485,000 on September 15, 2026. Want to learn more about 121 Silver Brook Lane? Do you have questions about finding other Single Family real estate for sale in Torrington? You can browse all Torrington real estate or contact a Coldwell Banker agent to request more information.