Full Property Details for 1275 Winsted Rd #639
General
- Sold For: $210,000
- HOA FEE: $310/month
- Taxes: (July 2026-June 2027)
- Status: Closed
- Type: Townhouse
- Source: SMARTMLS
- MLS ID: 24193340
- Added to Site: 74 day(s) ago
Interior
- Number of Rooms: 7
- Rooms/Areas: Bonus Room
- Fireplace: Yes
- Number of Fireplaces: 1
- Appliances: Oven/Range, Dishwasher, Washer, Dryer
Rooms
- Total Bathrooms: 2
- Full Bathrooms: 1
- Half Bathrooms: 1
- Total Bedrooms: 2
- Primary Bedroom: Primary Bedroom - Jack & Jill Bath, 13 x 12, Upper
- Bedroom 1: Bedroom - Jack & Jill Bath, 13 x 11, Upper
- Living Room: Living Room - Fireplace, 15 x 13, Main
- Eat In Kitchen: Eat-In Kitchen - Dining Area, Laminate Floor, 10 x 10, Main
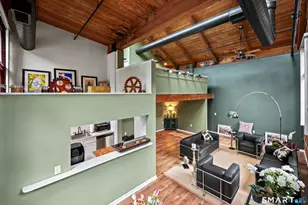
- Den: Den - Beams, Wall/Wall Carpet, On 3rd Floor, 26 x 15, Upper
- Laundry: Lower Level
Exterior
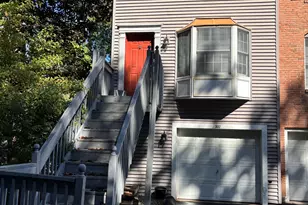
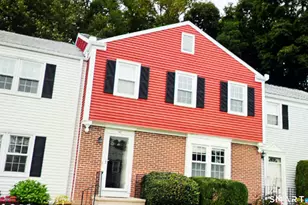
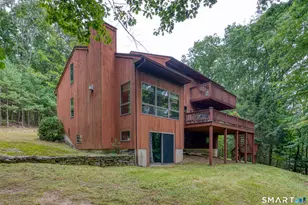
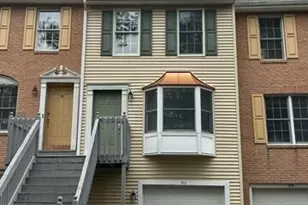
- Exterior Features: Porch, Deck
- Color: Multi
Parking
- Garage: Yes
- Garage Spaces: 1
- Total Spaces: 3
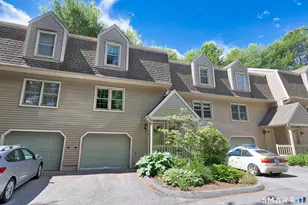
- Parking: Under House Garage, Paved, Off Street Parking, Driveway
Location
- County: Litchfield
- Complex: Village at Paugnet Forest
- Driving Directions: Winsted Road, Top of the complex. Last building is Building 6 on the left.
School Information
- Elementary School: Per Board of Ed
- Middle School: Torrington
- High School: Torrington
Community
- Association: Yes
- Home Owners Assn.: 1
- Assoc. Fees Include: Property Management
- Pet Restrictions: see docs
Heating & Cooling
- Cooling Type: Wall Unit
- Heating Type: Baseboard, Electric
- Heating Fuel: Electric
- Water Heater: Electric, Upright Tank
Utilities
- Sewer: Public Sewer Connected
- Water: Public Water Connected
Structural Information
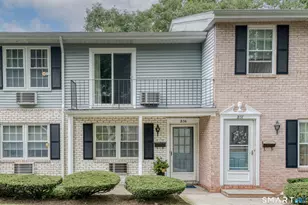
- Architectural Style: Townhouse
- Construction Status: No/Resale
- Exterior Const.: Brick
- Basement Desc.: Full, Storage, Garage Access, Interior Access, Full With Walk-Out
- Attic: Yes
- Square Feet: 1,440
- Above Ground: 1,050 Sq. Ft.
- Below Ground: 390 Sq. Ft.
- Year Built: 1988
Lot Features
- Zoning: R6
- Lot Description: N/A
Green Features
- Energy Features: Thermopane Windows
Financial Considerations
- Association Fee: $310
- Assoc Fee Freq.: Monthly
- Assessment Amount: $130,690
- Tax Year: July 2026-June 2027
Disclosures and Reports
Listed by Hunter Real Estate, LLC, Christine Hunter
Sold by Century 21 AllPoints Realty, Jill Rubino