This is a carousel with tiles that activate property listing cards. Use the previous and next buttons to navigate.
1/1
$235,000
This is a carousel with tiles that activate property listing cards. Use the previous and next buttons to navigate.
1/1
Property Description
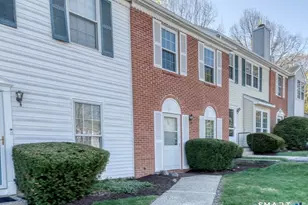
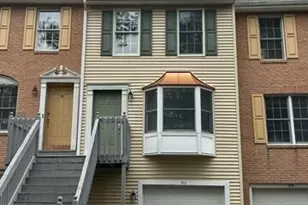
Nestled in a peaceful, wooded setting just moments from Eastwood Country Club, this beautifully maintained condo offers the perfect blend of comfort, style, and low-maintenance living. Step inside to an inviting open-concept layout featuring vaulted ceilings, updated flooring, abundant natural light, and a cozy fireplace that anchors the main living space. The kitchen has been tastefully updated with granite countertops, a stainless steel sink, updated hardware, and plenty of cabinet space. The spacious primary bedroom provides a walk in closet, while the second bedroom offers direct access to a private walkout deck overlooking the trees, an ideal spot to enjoy your morning coffee or unwind at the end of the day. A dedicated full laundry room adds everyday convenience, and the remodeled bathroom, new flooring, updated ceiling fans with remotes and fixtures completes the home's thoughtful updates. Conveniently located near shopping, dining, parks, and major commuter routes, this move-in ready condo is ready for its next owner. Seller is willing to sell condo fully furnished! Do nothing but move in your clothes. A handicap-accessible chair lift is currently installed at the entrance and can remain for the buyer's convenience or be removed prior to closing, depending on the buyer's preference.
Full Property Details
Full Property Details for 142 Spyglass Ct #142
General
- Sold For: $235,000
- HOA FEE: $375/month
- Taxes: (July 2026-June 2027)
- Status: Closed
- Type: Condo
- Source: SMARTMLS
- MLS ID: 24188712
- Added to Site: 77 day(s) ago
Interior
- Number of Rooms: 6
- Rooms/Areas: Laundry Room
- Fireplace: Yes
- Number of Fireplaces: 1
- Appliances: Gas Range, Microwave, Refrigerator, Dishwasher, Disposal, Washer, Dryer
Rooms
Bathrooms
- Total Bathrooms: 2
- Full Bathrooms: 2
- Primary Bathroom: Primary Bath - Remod, 5 x 8.17, Main
- Full Bath: Remodeled, Tub w/Shower, 8.33 x 5, Main
Bedrooms
- Total Bedrooms: 2
- Primary Bedroom: Primary Bedroom - Bay/Bow Window, Bedroom Suite, Ceiling Fan, Full Bath, Walk-In Closet, Vinyl Floor, 14.67 x 14.83, Main
- Bedroom 1: Bedroom - Balcony/Deck, Ceiling Fan, Vinyl Floor, 11.58 x 10, Main
Other Rooms
- Living Room: Living Room - Ceiling Fan, Fireplace, Vinyl Floor, 14.91 x 22.75, Main
- Dining Room: Dining Room - Vinyl Floor, 8.66 x 7.92, Main
- Laundry: Main Level
Additional Information
- Shared Amenities: Guest Parking
Location
- County: Litchfield
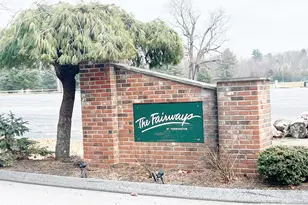
- Complex: Fairways at Torrington
- Driving Directions: GPS Friendly
School Information
- Elementary School: Per Board of Ed
- High School: Per Board of Ed
Community
- Association: Yes
- Home Owners Assn.: 1
- Assoc. Fees Include: Grounds Maintenance, Trash Pickup, Snow Removal, Road Maintenance
- Pet Restrictions: See attachments & check w
Heating & Cooling
- Cooling Type: Wall Unit, Window Unit
- Heating Type: Hot Air, Natural Gas
- Heating Fuel: Natural Gas
- Water Heater: Natural Gas, 40 Gallon Tank
Utilities
- Sewer: Public Sewer Connected
- Water: Public Water Connected
Structural Information
- Architectural Style: Ranch
- Construction Status: No/Resale
- Exterior Const.: Vinyl Siding
- Basement Desc.: None
- Attic: Yes
- Square Feet: 1,042
- Above Ground: 1,042 Sq. Ft.
- Year Built: 1986
Lot Features
- Zoning: RRC
- Lot Description: Secluded, Treed
Financial Considerations
- Association Fee: $375
- Assoc Fee Freq.: Monthly
- Assessment Amount: $104,860
- Tax Year: July 2026-June 2027
Disclosures and Reports
- Property ID: 886826
Get Pre-Approved Today
Schools
Schools serving 142 Spyglass Ct #142
School District:Torrington School District
| Name | Grades | Distance |
|---|---|---|
Torringford School 800 Charles Street, Torrington, CT 06790 | K-3 | 1.2 mi |
Forbes School 500 Migeon Avenue, Torrington, CT 06790 | 4-5 | 2.4 mi |
Torrington Middle School 200 Middle School Drive, Torrington, CT 06790 | 6-8 | 1.4 mi |
Torrington High School 50 Major Besse Drive, Torrington, CT 06790 | 9-12 | 1.6 mi |
Disclaimer:
School attendance boundaries provided by ATTOM Data Solutions and are for reference only. Contact the school directly to verify enrollment eligibility.
Price & Sales History for 142 Spyglass Ct #142
Date
Details
Price
Change
Source
9/16/2026
Sold
$235,000
-3.25%
MLS
8/03/2026
Price Reduced
$242,900
-0.86%
MLS
7/24/2026
Listed
$245,000
—
MLS
Disclaimer: Historical sales information is derived from public records provided by the county offices. Information is not guaranteed and should be independently verified.
142 Spyglass Court #142, Torrington, CT 06790 (MLS# 24188712) is a Condo property that was sold at $235,000 on September 16, 2026. This property was sold by Lisa Bredice from our Litchfield Office.Want to learn more about 142 Spyglass Court #142? Do you have questions about finding other Condo real estate for sale in Torrington? You can browse all Torrington real estate or contact a Coldwell Banker agent to request more information.