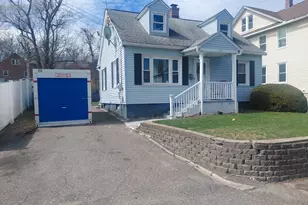
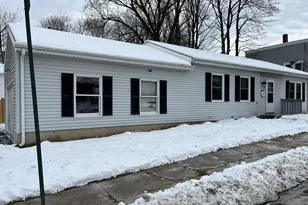
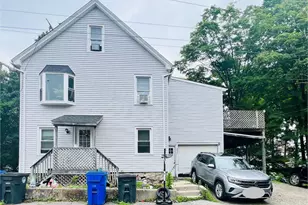
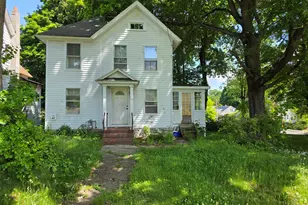
This is a carousel with tiles that activate property listing cards. Use the previous and next buttons to navigate.
1/1
$210,000
This is a carousel with tiles that activate property listing cards. Use the previous and next buttons to navigate.
1/1
Property Description
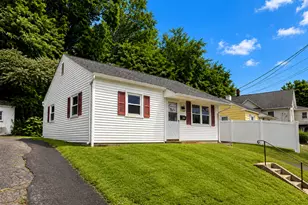
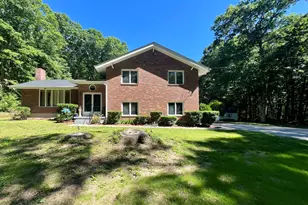
Perfect single family fixer upper, Brick cape, 2 bedroom, 1.5 baths. This home offers large living room and eat in kitchen. The primary bedroom is on the second floor and comes with a 1/2 bath and walk in closet! Band new hot water heater installed 10/2025. Laundry in basement. Fenced in back yard with two sheds for additional storage. Home is being sold as is. Some updating and TLC will go a long way with this one!
Full Property Details
Full Property Details for 146 Beechwood Ave
General
- Sold For: $210,000
- Taxes: (July 2025-June 2026)
- Status: Closed
- Type: Single Family
- Source: SMARTMLS
- MLS ID: 24152938
- Added to Site: 109 day(s) ago
Interior
- Number of Rooms: 4
- Appliances: Gas Range, Microwave, Refrigerator, Dishwasher
Rooms
Bathrooms
- Total Bathrooms: 2
- Full Bathrooms: 1
- Half Bathrooms: 1
- Full Bath: Main
- Partial Bath: Upper
Bedrooms
- Total Bedrooms: 2
- Primary Bedroom: Primary Bedroom, Upper
- Bedroom 1: Bedroom, Main
Other Rooms
- Living Room: Living Room, Main
- Eat In Kitchen: Eat-In Kitchen, Main
Exterior
- Exterior Features: Breezeway, Shed
Location
- County: Litchfield
- Neighborhood: Newbury Corners
- Driving Directions: ROUTE 4 TO RIVERSIDE AVE TO HIGH ST TO CENTRAL AVE TO BEECHWOOD AVE
School Information
- Elementary School: Per Board of Ed
- High School: Per Board of Ed
Community
- Community Name: Newbury Corners
Heating & Cooling
- Cooling Type: Window Unit
- Heating Type: Hot Air, Natural Gas
- Heating Fuel: Natural Gas
- Water Heater: Electric, Upright Tank
Utilities
- Sewer: Public Sewer Connected
- Water: Public Water Connected
Structural Information
- Architectural Style: Cape Cod
- Construction Status: No/Resale
- Exterior Const.: Brick
- Basement Desc.: Full
- Roof: Asphalt Shingle
- Square Feet: 1,323
- Above Ground: 1,323 Sq. Ft.
- Year Built: 1950
Lot Features
- Lot Size (Acres): 0.13
- Zoning: R6
- Lot Description: Fence - Full, Level Lot
Financial Considerations
- Assessment Amount: $154,280
- Tax Year: July 2025-June 2026
Disclosures and Reports
- Property ID: 895390
Listed by eXp Realty, Brandon Riley
Sold by KW Legacy Partners, Miale Team at Keller Williams Legacy Partners, Kori Eagle Gauvin

Get Pre-Approved Today
Schools
Schools serving 146 Beechwood Ave
School District:Torrington School District
| Name | Grades | Distance |
|---|---|---|
Southwest School 340 Litchfield Street, Torrington, CT 06790 | 4-5 | 0.5 mi |
Vogel-Wetmore School 68 Church Street, Torrington, CT 06790 | K-3 | 0.5 mi |
Torrington Middle School 200 Middle School Drive, Torrington, CT 06790 | 6-8 | 3.9 mi |
Torrington High School 50 Major Besse Drive, Torrington, CT 06790 | 9-12 | 1.5 mi |
Disclaimer:
School attendance boundaries provided by ATTOM Data Solutions and are for reference only. Contact the school directly to verify enrollment eligibility.
Price & Sales History for 146 Beechwood Ave
Date
Details
Price
Change
Source
4/07/2026
Sold
$210,000
-8.7%
MLS
2/06/2026
Listed
$230,000
—
MLS
Disclaimer: Historical sales information is derived from public records provided by the county offices. Information is not guaranteed and should be independently verified.
146 Beechwood Avenue, Torrington, CT 06790 (MLS# 24152938) is a Single Family property that was sold at $210,000 on April 07, 2026. Want to learn more about 146 Beechwood Avenue? Do you have questions about finding other Single Family real estate for sale in Torrington? You can browse all Torrington real estate or contact a Coldwell Banker agent to request more information.