This is a carousel with tiles that activate property listing cards. Use the previous and next buttons to navigate.
1/1
$385,500
This is a carousel with tiles that activate property listing cards. Use the previous and next buttons to navigate.
1/1
Property Description
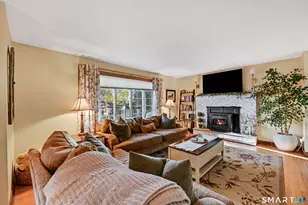
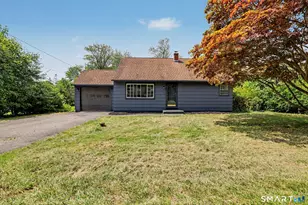
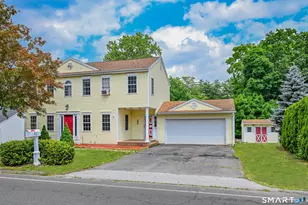
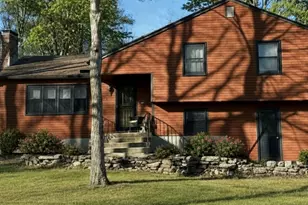
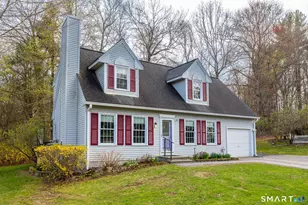
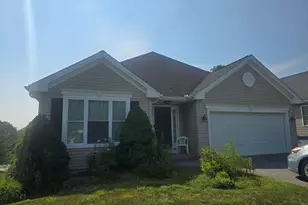
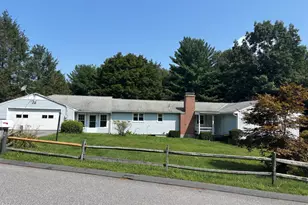
GOLF COURSE VIEWS & TURN-KEY COMFORT! This sun-drenched 3BR/3BA home offers the perfect blend of space, flexibility, and lifestyle. Designed with today's living in mind, the home features a highly desirable first-floor bedroom and beautifully updated full bath, ideal for single-level living or hosting guests. At the heart of the home, a bright and inviting living room showcases oversized windows and a striking brick fireplace with a wood-burning insert, flowing effortlessly into the dining area, kitchen, and family room, perfect for everyday living and entertaining. A cozy den overlooks the private backyard, while a convenient mudroom provides direct access to the oversized two-car garage. Upstairs, you'll find two generously sized bedrooms, a stylishly renovated full bath, and excellent storage, including easy-access attic space. The finished lower level expands your living space with a recreation room, laundry area, and an additional full bath. Recent improvements and features include a newer roof, new well pump, hardwood floors, split duct A/C, and solar panels for energy efficiency and long-term savings. Step outside to enjoy a spacious backyard complete with an oversized deck and patio, perfect for relaxing or entertaining. Take in picturesque views of the Eastwood Country Club golf course right from your front yard. Set in a peaceful, country-like setting yet conveniently located just minutes from shopping, dining, and major routes.
Full Property Details
Full Property Details for 1520 Torringford W St
General
- Sold For: $385,500
- Taxes: (July 2025-June 2026)
- Status: Closed
- Type: Single Family
- Source: SMARTMLS
- MLS ID: 24163674
- Added to Site: 101 day(s) ago
Interior
- Number of Rooms: 7
- Interior Features: Central Vacuum
- Fireplace: Yes
- Number of Fireplaces: 2
- Appliances: Electric Cooktop, Wall Oven, Refrigerator, Dishwasher, Disposal, Washer, Dryer
Rooms
Bathrooms
- Total Bathrooms: 3
- Full Bathrooms: 3
Bedrooms
- Total Bedrooms: 3
- Primary Bedroom: Primary Bedroom, 13 x 18, Upper
- Bedroom 1: Bedroom, 13 x 12, Main
- Bedroom 2: Bedroom, 18 x 9, Upper
Other Rooms
- Living Room: Living Room, 16 x 12, Main
- Family Room: Family Room, 22 x 9, Main
- Kitchen: Kitchen, 12 x 10, Main
- Dining Room: Dining Room, 10 x 11, Main
- Den: Den, 13 x 17, Main
- Game room: Yes
- Game Room: Rec/Play Room, 26 x 12, Lower
- Rec Room: 26 x 12, Lower
Parking
- Garage: Yes
- Attached garage: Yes
- Garage Spaces: 2
- Parking: Attached Garage
Location
- County: Litchfield
- Driving Directions: per gps
School Information
- Elementary School: Per Board of Ed
- High School: Per Board of Ed
Heating & Cooling
- Cooling Type: Central Air, Split System, Zoned
- Heating Type: Hot Air, Oil
- Heating Fuel: Oil
- Water Heater: Other
Utilities
- Sewer: Public Sewer Connected
- Water: Private Well
Structural Information
- Architectural Style: Cape Cod
- Construction Status: No/Resale
- Exterior Const.: Wood
- Basement Desc.: Full, Partially Finished
- Roof: Fiberglass Shingle
- Attic: Yes
- Square Feet: 1,746
- Above Ground: 1,746 Sq. Ft.
- Year Built: 1962
Lot Features
- Lot Size (Acres): 0.69
- Zoning: R15S
- Lot Description: Sloping Lot, Golf Course View
Green Features
- Energy Features: Active Solar, Fireplace Insert, Storm Doors
Financial Considerations
- Assessment Amount: $302,660
- Tax Year: July 2025-June 2026
Disclosures and Reports
- Property ID: 891083
Listed by Berkshire Hathaway NE Prop., Alberto Cortes
Sold by William Pitt Sotheby's Int'l, Donna Membrino

Get Pre-Approved Today
Schools
Schools serving 1520 Torringford W St
School District:Torrington School District
| Name | Grades | Distance |
|---|---|---|
Torringford School 800 Charles Street, Torrington, CT 06790 | K-3 | 1.3 mi |
Forbes School 500 Migeon Avenue, Torrington, CT 06790 | 4-5 | 2.9 mi |
Torrington Middle School 200 Middle School Drive, Torrington, CT 06790 | 6-8 | 0.8 mi |
Torrington High School 50 Major Besse Drive, Torrington, CT 06790 | 9-12 | 1.9 mi |
Disclaimer:
School attendance boundaries provided by ATTOM Data Solutions and are for reference only. Contact the school directly to verify enrollment eligibility.
Price & Sales History for 1520 Torringford W St
Date
Details
Price
Change
Source
6/29/2026
Sold
$385,500
-2.53%
MLS
5/11/2026
Price Reduced
$395,500
-1.12%
MLS
4/10/2026
Listed
$399,999
—
MLS
Disclaimer: Historical sales information is derived from public records provided by the county offices. Information is not guaranteed and should be independently verified.
1520 Torringford West Street, Torrington, CT 06790 (MLS# 24163674) is a Single Family property that was sold at $385,500 on June 29, 2026. Want to learn more about 1520 Torringford West Street? Do you have questions about finding other Single Family real estate for sale in Torrington? You can browse all Torrington real estate or contact a Coldwell Banker agent to request more information.