This is a carousel with tiles that activate property listing cards. Use the previous and next buttons to navigate.
1/1
$339,000
This is a carousel with tiles that activate property listing cards. Use the previous and next buttons to navigate.
1/1
Property Description
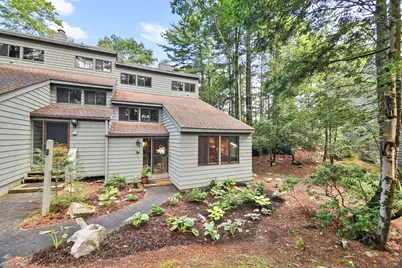
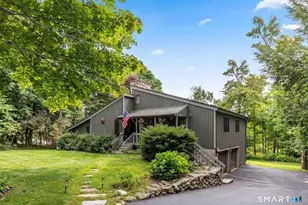
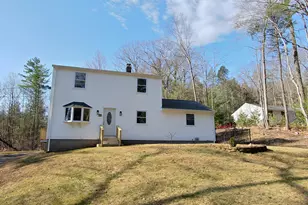
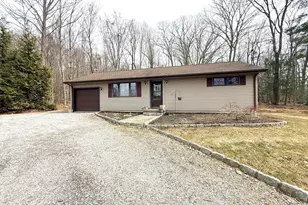
Welcome to The Ledge: a home for every season, offering elegant Adirondak-style living in a serene setting surrounded by majestic pines & lush perennial landscaping. The exterior & interior have been newly updated & freshly painted, giving the entire property a fresh, modern look while retaining its timeless charm. Step inside & be greeted by a beautifully remodeled kitchen, featuring high-end cabinets, sleek quartz countertops, & state-of-the-art GE Profile appliances, making it a chef's dream. The bathrooms have been upgraded w/ luxurious finishes that include double vanities & mirrors w/ high end fixtures, providing a spa-like experience every day. Adding to the charm & comfort are 2 custom stone gas fireplaces, which create a cozy & inviting ambiance in both the main living area & the Primary bedroom suite. These fireplaces are perfect for chilly evenings, offering warmth & a touch of Adirondack elegance. The interior design embraces this homes style w/ wide pine flooring & tongue-and-groove walls that enhance the lodge atmosphere. Every detail has been carefully considered to create a space that is both stylish & comfortable, providing the ultimate retreat from the hustle & bustle of everyday life. The Ledge is not just a home; it's a lifestyle. The park-like setting offers peace & tranquility, allowing you to enjoy the beauty of nature all year round. Whether you're looking for a seasonal getaway or a residence, The Ledge is the perfect place for you in Lakeridge.
Full Property Details
Full Property Details for 174 Ledge Dr #174
General
- Sold For: $339,000
- HOA FEE: $323/month
- Taxes: $1,320 (July 2025-June 2026)
- Status: Closed
- Type: Townhouse
- Source: SMARTMLS
- MLS ID: 24128796
- Added to Site: 318 day(s) ago
Interior
- Number of Rooms: 6
- Rooms/Areas: Breezeway
- Interior Features: Cable - Pre-wired, Open Floor Plan
- Fireplace: Yes
- Number of Fireplaces: 2
- Appliances: Gas Range, Refrigerator, Dishwasher, Washer, Dryer
Rooms
Bathrooms
- Total Bathrooms: 2
- Full Bathrooms: 2
Bedrooms
- Total Bedrooms: 3
- Primary Bedroom: Primary Bedroom - Cathedral Ceiling, Bedroom Suite, Ceiling Fan, Gas Log Fireplace, Full Bath, Hardwood Floor, Upper
- Bedroom 1: Bedroom - Hardwood Floor, Main
- Bedroom 2: Bedroom - Vaulted Ceiling, Ceiling Fan, Hardwood Floor, Upper
Other Rooms
- Living Room: Living Room - Balcony/Deck, Ceiling Fan, Combination Liv/Din Rm, Gas Log Fireplace, Sliders, Hardwood Floor, Main
- Kitchen: Kitchen - Remodeled, Quartz Counters, Hardwood Floor, Main
- Dining Room: Dining Room - Combination Liv/Din Rm, Hardwood Floor, Main
- Laundry: Main Level
Additional Information
- Shared Amenities: Club House, Exercise Room/Health Club, Guest Parking, Paddle Tennis, Playground/Tot Lot, Pool, Tennis Courts
- Pool: Yes
- Pool Description: Heated, Indoor Pool
Exterior
- Exterior Features: Sidewalk, Deck
- Color: Brown
Parking
- Total Spaces: 2
- Parking: Paved, Off Street Parking, Assigned Parking
Location
- County: Litchfield
- Neighborhood: Burrville
- Complex: Lakeridge
- Driving Directions: Nav friendly
School Information
- Elementary School: Per Board of Ed
- High School: Torrington
Community
- Community Name: Burrville
- Association: Yes
- Home Owners Assn.: 1
- Assoc. Fees Include: Club House, Tennis, Security Service, Grounds Maintenance, Trash Pickup, Snow Removal, Property Management, Pool Service, Road Maintenance
- Pets Allowed: Yes
- Pet Restrictions: Yes per Lakeridge rules
Heating & Cooling
- Cooling Type: None
- Heating Type: Baseboard, Hot Air, Wall Unit, Electric
- Heating Fuel: Electric
- Water Heater: Electric, Upright Tank
Utilities
- Sewer: Public Sewer Connected
- Water: Public Water Connected
Structural Information
- Architectural Style: Townhouse
- Model: Tanglewood
- Construction Status: No/Resale
- Exterior Const.: Wood
- Basement Desc.: None
- Attic: Yes
- Unit on End: Yes
- Square Feet: 1,612
- Above Ground: 1,612 Sq. Ft.
- Year Built: 1976
Lot Features
- Zoning: RRC
- Lot Description: Lightly Wooded, Rolling
Green Features
- Energy Features: Storm Doors, Thermopane Windows
Financial Considerations
- Association Fee: $323
- Assoc Fee Freq.: Monthly
- Annual Sewer Fee: $420
- Assessment Amount: $147,910
- Tax Amount: $1,320
- Tax Year: July 2025-June 2026
Disclosures and Reports
- Exclusions: All custom light fixtures and chandeliers
- Property ID: 890504
Listed and Sold by Berkshire Hathaway NE Prop., Team HPR of Berkshire Hathaway Homeservices New England Properties, Heidi Picard-Ramsay

Get Pre-Approved Today
Schools
Schools serving 174 Ledge Dr #174
School District:Torrington School District
| Name | Grades | Distance |
|---|---|---|
Torrington Middle School 200 Middle School Drive, Torrington, CT 06790 | 6-8 | 3.5 mi |
Torrington High School 50 Major Besse Drive, Torrington, CT 06790 | 9-12 | 4.3 mi |
Disclaimer:
School attendance boundaries provided by ATTOM Data Solutions and are for reference only. Contact the school directly to verify enrollment eligibility.
Price & Sales History for 174 Ledge Dr #174
Date
Details
Price
Change
Source
7/01/2026
Sold
$339,000
—
MLS
5/01/2026
Price Reduced
$339,000
-2.87%
MLS
9/23/2025
Listed
$349,000
—
MLS
Disclaimer: Historical sales information is derived from public records provided by the county offices. Information is not guaranteed and should be independently verified.
174 Ledge Drive #174, Torrington, CT 06790 (MLS# 24128796) is a Townhouse property that was sold at $339,000 on July 01, 2026. Want to learn more about 174 Ledge Drive #174? Do you have questions about finding other Townhouse real estate for sale in Torrington? You can browse all Torrington real estate or contact a Coldwell Banker agent to request more information.