This is a carousel with tiles that activate property listing cards. Use the previous and next buttons to navigate.
1/1
$359,000
This is a carousel with tiles that activate property listing cards. Use the previous and next buttons to navigate.
1/1
Property Description
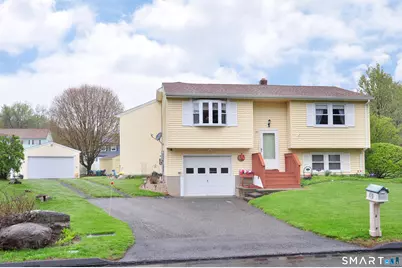
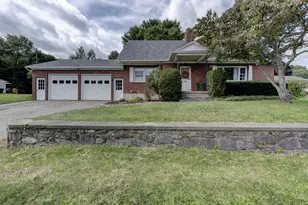
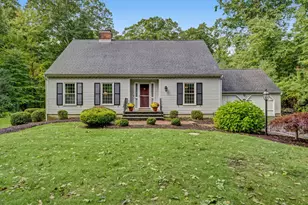
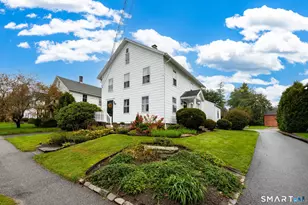
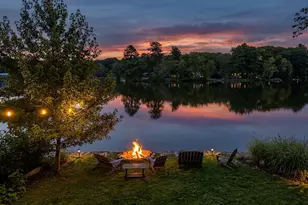
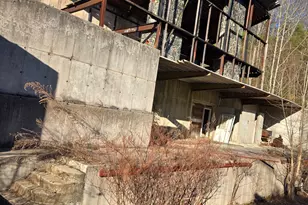
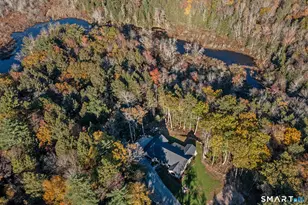
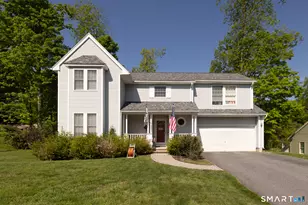
Come take a look you won't be disapointed! This meticulous 3 bedroom (one of bedrooms is a basement bedroom) raised ranch, is tucked in a quiet, well thought out neighborhood near Charlotte Hungerford Hospital with easy access to Route 8 & 63. The main level features waterproof flooring, two bedrooms with ceiling fans, organized closet systems, a full bath with quartz countertops, the kitchen offers premium Wolf cabinetry, granite countertops, tasteful backsplash, most appliances updated to stainless steel less than two years ago. Off the kitchen is a spacious great room addition with a ceramic floor, surround sound system, office space, with access to a deck overlooking a backyard hidden by mature privacy trees, a fire pit, stone oven, large shed, and views of the detached two car garage. The lower level offers an extra 528 sqft fully finished which is being used as a bedroom currently, walk in closet, and nearby half bath with laundry, ideal for a third bedroom, guest area, or family room. Beneath the great room addition is an unfinished lower level space with usable ceiling height and a separate entrance, offering potential for a private office, in home business, workshop, or an in law set up. Complete with 4 zone heating, a Well-McLain heating system, indirect fired water heater, generator hookup, newer windows, All roofs replaced in 2022 , an attached one car garage, detached heated two car garage with 10 foot ceilings and 220 line,
Full Property Details
Full Property Details for 20 Lawrence Ln
General
- Sold For: $359,000
- Taxes: (July 2026-June 2027)
- Status: Closed
- Type: Single Family
- Source: SMARTMLS
- MLS ID: 24168916
- Added to Site: 104 day(s) ago
Interior
- Number of Rooms: 5
- Interior Features: Audio System
- Appliances: Electric Range, Microwave, Refrigerator, Dishwasher
Rooms
Bathrooms
- Total Bathrooms: 2
- Full Bathrooms: 1
- Half Bathrooms: 1
- Full Bath: Remodeled, Quartz Counters, Main
- Partial Bath: Lower
Bedrooms
- Total Bedrooms: 2
- Primary Bedroom: Primary Bedroom - Ceiling Fan, 13 x 13, Main
- Bedroom 1: Bedroom, Main
Other Rooms
- Living Room: Living Room, 24 x 24, Main
- Dining Room: Dining Room - Bay/Bow Window, 13 x 13, Main
- Office: Office, 13 x 13, Lower
- Laundry: Lower Level
- In-Law/Au Pair Suite: Yes
Exterior
- Exterior Features: Shed, Awnings, Deck, Gutters
- Color: yellow
Parking
- Garage: Yes
- Garage Spaces: 2
- Parking: Detached Garage, Under House Garage
Location
- County: Litchfield
- Driving Directions: GPS friendly
School Information
- Elementary School: Per Board of Ed
- High School: Torrington
Heating & Cooling
- Cooling Type: Ceiling Fans, Window Unit
- Heating Type: Hot Water, Oil
- Heating Fuel: Oil
- Water Heater: 40 Gallon Tank
Utilities
- Sewer: Public Sewer Connected
- Water: Public Water Connected
Structural Information
- Architectural Style: Raised Ranch
- Construction Status: No/Resale
- Exterior Const.: Vinyl Siding
- Basement Desc.: Full, Partially Finished
- Roof: Asphalt Shingle
- Attic: Yes
- Square Feet: 1,472
- Above Ground: 1,472 Sq. Ft.
- Year Built: 1982
Lot Features
- Lot Size (Acres): 0.3
- Zoning: R10S
- Lot Description: Fence - Partial, Level Lot
Green Features
- Energy Features: Generator Ready, Thermopane Windows
Financial Considerations
- Assessment Amount: $229,320
- Tax Year: July 2026-June 2027
Disclosures and Reports
- Property ID: 891121
Listed by William Raveis Real Estate, Adrian Cote
Sold by Turning Point Realty, LLC, Suzie Larson

Get Pre-Approved Today
Schools
Schools serving 20 Lawrence Ln
School District:Torrington School District
| Name | Grades | Distance |
|---|---|---|
Southwest School 340 Litchfield Street, Torrington, CT 06790 | 4-5 | 1 mi |
Vogel-Wetmore School 68 Church Street, Torrington, CT 06790 | K-3 | 1.2 mi |
Torrington Middle School 200 Middle School Drive, Torrington, CT 06790 | 6-8 | 4.5 mi |
Torrington High School 50 Major Besse Drive, Torrington, CT 06790 | 9-12 | 2.1 mi |
Disclaimer:
School attendance boundaries provided by ATTOM Data Solutions and are for reference only. Contact the school directly to verify enrollment eligibility.
Price & Sales History for 20 Lawrence Ln
Date
Details
Price
Change
Source
8/11/2026
Sold
$359,000
-0.25%
MLS
5/22/2026
Price Reduced
$359,900
-7.48%
MLS
5/16/2026
Listed
$389,000
—
MLS
Disclaimer: Historical sales information is derived from public records provided by the county offices. Information is not guaranteed and should be independently verified.
20 Lawrence Lane, Torrington, CT 06790 (MLS# 24168916) is a Single Family property that was sold at $359,000 on August 11, 2026. Want to learn more about 20 Lawrence Lane? Do you have questions about finding other Single Family real estate for sale in Torrington? You can browse all Torrington real estate or contact a Coldwell Banker agent to request more information.