
This is a carousel with tiles that activate property listing cards. Use the previous and next buttons to navigate.
1/1
$2,250
This is a carousel with tiles that activate property listing cards. Use the previous and next buttons to navigate.
1/1
Property Description
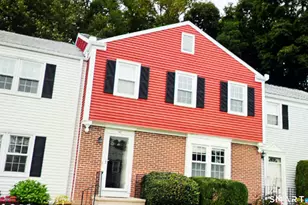
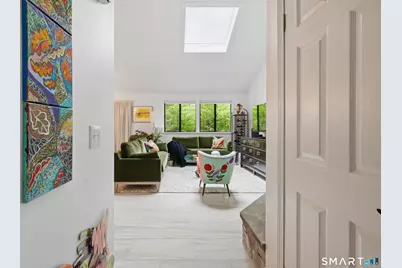
Fully Renovated Townhouse in Gated Resort Community, Lakeridge, CT. Live like you're on vacation every day in this stunning, fully renovated townhouse, nestled in the sought-after gated community of Lakeridge. This beautifully redesigned home blends luxury finishes, smart functionality, and access to top-tier amenities, perfect as a full-time residence, weekend escape, or remote work haven. Step inside to a bright, open-concept living space filled with natural light, vaulted ceilings, and skylights. The main level showcases elegant natural marble floors and a gourmet kitchen with an oversized granite island, full granite backsplash, custom cabinetry, and brand-new stainless steel appliances (refrigerator, stove, microwave, dishwasher, washer, and dryer). The eye-catching custom staircase with black-and-white hardwood treads adds a bold architectural touch, while both bathrooms have been completely remodeled with designer finishes, stylish vanities, modern lighting, and neutral-toned marble tile. The main level includes a spacious bedroom, full bath with a soaking tub, and laundry. Upstairs, a private primary suite offers a walk-in closet and a beautifully updated en-suite bath with double vanities and a tub/shower combo. Step outside to your oversized private deck, ideal for entertaining or enjoying peaceful views of nature. Why settle for high City Rent?
Full Property Details
Full Property Details for 213 Ledge Dr #213
General
- Rent: $2,250
- Status: Closed
- Type: Townhouse
- Source: SMARTMLS
- MLS ID: 24179868
- Added to Site: 66 day(s) ago
Rental Information
- Rental Type: Yearly Unfurnished
- Lease Terms: Per Month
Interior
- Number of Rooms: 6
- Interior Features: Security System
- Fireplace: Yes
- Number of Fireplaces: 1
- Appliances: Electric Cooktop, Oven/Range, Microwave, Refrigerator, Freezer, Icemaker, Dishwasher, Washer, Electric Dryer
Rooms
Bathrooms
- Total Bathrooms: 2
- Full Bathrooms: 2
- Primary Bathroom: Primary Bath - Remod, Upper
- Full Bath: Remodeled, Full Bath, Tub w/Shower, Marble Floor, Main
Bedrooms
- Total Bedrooms: 2
- Primary Bedroom: Primary Bedroom - Remodeled, Cathedral Ceiling, Full Bath, Tub w/Shower, Walk-In Closet, Engineered Wood Floor, Upper
- Bedroom 1: Bedroom - Remodeled, Marble Floor, Main
Other Rooms
- Living Room: Living Room - Remodeled, Skylight, 9 ft+ Ceilings, Balcony/Deck, Dining Area, Marble Floor, Main
- Kitchen: Kitchen - Remodeled, Skylight, Balcony/Deck, Granite Counters, Island, Marble Floor, Main
- Laundry: Main Level
Additional Information
- Shared Amenities: Club House, Exercise Room/Health Club, Gardening Area, Paddle Tennis, Playground/Tot Lot, Pool, Security Services, Tennis Courts
- Pool: Yes
- Pool Description: Heated, In Ground Pool
Location
- County: Litchfield
- Driving Directions: GPS Friendly. Gated community with a guard. Once the appointment is confirmed, the listing agent will notify the front gate -access to the community.
School Information
- Elementary School: Per Board of Ed
- High School: Torrington
Community
- Home Owners Assn.: 1
- Assoc. Fees Include: Club House, Tennis, Lake/Beach Access, Security Service, Grounds Maintenance, Trash Pickup, Snow Removal, Property Management
Heating & Cooling
- Cooling Type: Wall Unit
- Heating Type: Baseboard, Electric
- Heating Fuel: Electric
- Water Heater: Electric, 40 Gallon Tank
Utilities
- Sewer: Public Sewer Connected
- Water: Public Water Connected
Structural Information
- Architectural Style: Townhouse
- Construction Status: No/Resale
- Basement Desc.: None
- Square Feet: 1,200
- Above Ground: 1,200 Sq. Ft.
- Year Built: 1976
Lot Features
- Zoning: RRC
- Lot Description: Lightly Wooded
Financial Considerations
- Tenant Pays: All Utilities, Cable TV, Credit Check, Electricity, Heat, Insurance, Internet, Liability Insurance, Recreation Fees
Disclosures and Reports
- Property ID: 881889
Schools
Schools serving 213 Ledge Dr #213
School District:Torrington School District
| Name | Grades | Distance |
|---|---|---|
Torringford School 800 Charles Street, Torrington, CT 06790 | K-3 | 4.1 mi |
Forbes School 500 Migeon Avenue, Torrington, CT 06790 | 4-5 | 4.6 mi |
Torrington Middle School 200 Middle School Drive, Torrington, CT 06790 | 6-8 | 3.6 mi |
Torrington High School 50 Major Besse Drive, Torrington, CT 06790 | 9-12 | 4.2 mi |
Disclaimer:
School attendance boundaries provided by ATTOM Data Solutions and are for reference only. Contact the school directly to verify enrollment eligibility.
Price History for 213 Ledge Dr #213
Date
Details
Price
Change
Source
6/12/2026
Sold
$2,250
—
MLS
5/31/2026
Listed
$2,250
—
MLS
Disclaimer: Historical sales information is derived from public records provided by the county offices. Information is not guaranteed and should be independently verified.
213 Ledge Drive #213, Torrington, CT 06790 (MLS# 24179868) is a Townhouse property that was sold at $2,250 on June 12, 2026. This property was listed by Lemon DeLucia from our Ridgefield Office.Want to learn more about 213 Ledge Drive #213? Do you have questions about finding other real estate for sale or rent in Torrington? You can browse all Torrington rentals or contact a Coldwell Banker agent to request more information.