This is a carousel with tiles that activate property listing cards. Use the previous and next buttons to navigate.
1/1
$237,000
This is a carousel with tiles that activate property listing cards. Use the previous and next buttons to navigate.
1/1
Property Description
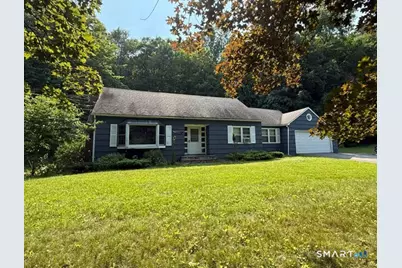
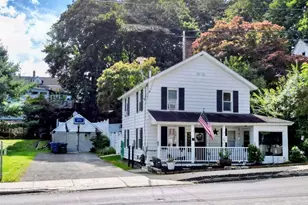
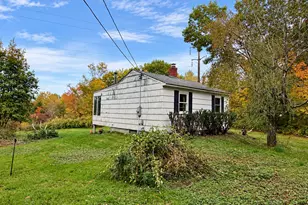
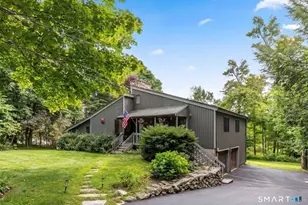
Highest, best and final offers due 7/20/26 at 5PM. Nestled in one of Torrington's most desirable locations, this 3-bedroom, 1.5-bath Cape offers tremendous potential! Being sold AS-IS, this home features a spacious living room with HW floors, a beautiful bay window, and a wood stove insert for cozy evenings. The generous dining room flows into the large kitchen, complete with built-ins, abundant cabinetry and a sunny bay window above the sink-perfect for plants. A first-floor bedroom with hardwood floors and a nearby full bath offers flexible living options. Just off the dining room is a charming den/home office with knotty pine walls, ideal for working from home. A convenient mudroom with laundry connects the kitchen to the garage and provides access to the deck. Upstairs are two spacious bedrooms with wood floors, including one with a cedar closet and attic access. Enjoy the spectacular cathedral-ceiling sunroom with warm wood ceilings and walls of screened windows overlooking the peaceful backyard and wooded setting. Curved archways add timeless character throughout. Two large storage sheds provide ample space for tools and lawn equipment. Additional features include a newer oil tank, ThermoPride furnace, sump pump, generator hookup, 200-amp electrical service, Bilco basement door, and more. All contents (not tractor) currently in the home will remain. With a little TLC, this property can truly shine! Subject to Probate Court approval.
Full Property Details
Full Property Details for 2269 Newfield Rd
General
- Sold For: $237,000
- Taxes: (July 2026-June 2027)
- Status: Closed
- Type: Single Family
- Source: SMARTMLS
- MLS ID: 24191592
- Added to Site: 48 day(s) ago
Interior
- Number of Rooms: 7
- Interior Features: Auto Garage Door Opener, Cable - Available
- Fireplace: Yes
- Number of Fireplaces: 1
- Appliances: Oven/Range, Refrigerator, Dishwasher, Washer, Dryer
Rooms
Bathrooms
- Total Bathrooms: 2
- Full Bathrooms: 1
- Half Bathrooms: 1
Bedrooms
- Total Bedrooms: 3
- Primary Bedroom: Primary Bedroom - Hardwood Floor, 13.6 x 11.6, Main
- Bedroom 1: Bedroom - Cedar Closet, Hardwood Floor, 17.11 x 13.1, Upper
- Bedroom 2: Bedroom - Hardwood Floor, 17.11 x 14.7, Upper
Other Rooms
- Living Room: Living Room - Bay/Bow Window, Fireplace, Wood Stove, Hardwood Floor, 17.6 x 13.5, Main
- Kitchen: Kitchen - Vinyl Floor, 14.6 x 11.4, Main
- Dining Room: Dining Room - Wall/Wall Carpet, 11.1 x 12.1, Main
- Den: Den - Wall/Wall Carpet, 11.1 x 9.5, Main
- Laundry: Main Level
Exterior
- Exterior Features: Porch-Enclosed, Shed, Porch, Deck
- Color: Blue
Parking
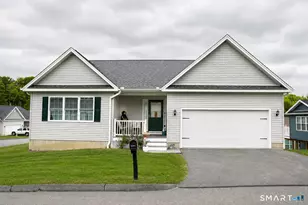
- Garage: Yes
- Attached garage: Yes
- Garage Spaces: 2
- Total Spaces: 3
- Parking: Attached Garage, Paved, Driveway
Location
- County: Litchfield
- Driving Directions: Main St to Newfield Rd
School Information
- Elementary School: Per Board of Ed
- Middle School: Per Board of Ed
- Intermediate School: Per Board of Ed
- High School: Per Board of Ed
Heating & Cooling
- Cooling Type: Window Unit
- Heating Type: Hot Air, Oil
- Heating Fuel: Oil
- Water Heater: Tank Size Unknown
Utilities
- Sewer: Septic
- Water: Private Well
Structural Information
- Architectural Style: Cape Cod
- Construction Status: No/Resale
- Exterior Const.: Wood
- Basement Desc.: Full, Unfinished
- Roof: Asphalt Shingle
- Attic: Yes
- Square Feet: 1,468
- Above Ground: 1,468 Sq. Ft.
- Year Built: 1955
Lot Features
- Lot Size (Acres): 1.3
- Driveway/Sidewalk: Private, Paved
- Zoning: R60
- Lot Description: Lightly Wooded
Green Features
- Energy Features: Fireplace Insert, Storm Doors
Financial Considerations
- Assessment Amount: $172,200
- Tax Year: July 2026-June 2027
Disclosures and Reports
- Property ID: 882712
Listed by Calcagni Real Estate, Stacey Deangelis
Sold by Re/Max Rise, Makayla Crisanti
Get Pre-Approved Today
Schools
Schools serving 2269 Newfield Rd
School District:Torrington School District
| Name | Grades | Distance |
|---|---|---|
Forbes School 500 Migeon Avenue, Torrington, CT 06790 | 4-5 | 3.5 mi |
Torringford School 800 Charles Street, Torrington, CT 06790 | K-3 | 3.6 mi |
Torrington Middle School 200 Middle School Drive, Torrington, CT 06790 | 6-8 | 3.8 mi |
Torrington High School 50 Major Besse Drive, Torrington, CT 06790 | 9-12 | 3.4 mi |
Disclaimer:
School attendance boundaries provided by ATTOM Data Solutions and are for reference only. Contact the school directly to verify enrollment eligibility.
Price & Sales History for 2269 Newfield Rd
Date
Details
Price
Change
Source
8/21/2026
Sold
$237,000
24.8%
MLS
7/15/2026
Listed
$189,900
—
MLS
Disclaimer: Historical sales information is derived from public records provided by the county offices. Information is not guaranteed and should be independently verified.
2269 Newfield Road, Torrington, CT 06790 (MLS# 24191592) is a Single Family property that was sold at $237,000 on August 21, 2026. Want to learn more about 2269 Newfield Road? Do you have questions about finding other Single Family real estate for sale in Torrington? You can browse all Torrington real estate or contact a Coldwell Banker agent to request more information.