This is a carousel with tiles that activate property listing cards. Use the previous and next buttons to navigate.
1/1
$333,000
This is a carousel with tiles that activate property listing cards. Use the previous and next buttons to navigate.
1/1
Property Description
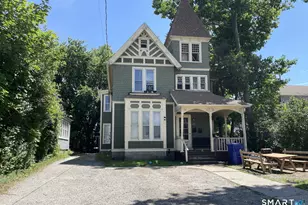
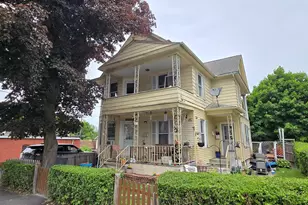
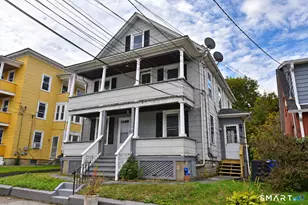
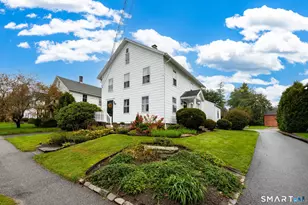
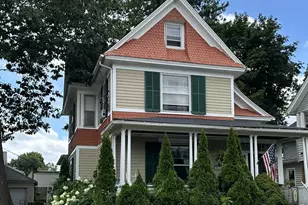
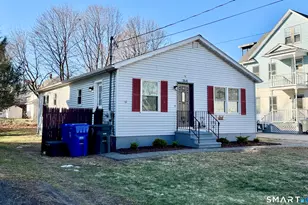
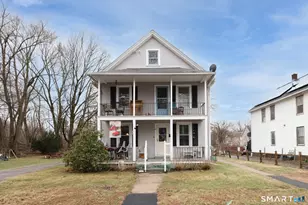
Motivated Seller!!! Whether you're looking to expand your investment portfolio or accommodate multi-generational living, this well-maintained three-family home is an opportunity you won't want to miss! Full of charm and character, the property features two spacious one-bedroom units and one comfortable two-bedroom unit, each offering functional living layouts and a full bath. A detached three-car garage, ample off-street parking, and a convenient location within walking distance to shopping, restaurants, and everyday amenities add to its appeal. Whether owner-occupied or fully rented, this versatile property offers excellent income potential and long-term value. *More parking can be added to the rear property of the home*
Full Property Details
Full Property Details for 271 S Main St
General
- Sold For: $333,000
- Taxes: (July 2026-June 2027)
- Status: Closed
- Type: Multi-Family
- Source: SMARTMLS
- MLS ID: 24192331
- Added to Site: 81 day(s) ago
Interior
- Number of Rooms: 11
Rooms
Bathrooms
- Total Bathrooms: 3
- Full Bathrooms: 3
Bedrooms
- Total Bedrooms: 4
Exterior
- Exterior Features: Porch-Enclosed, Porch
- Color: Green
Parking
- Garage: Yes
- Garage Spaces: 3
- Total Spaces: 4
- Parking: Detached Garage, Off Street Parking, Driveway
Location
- County: Litchfield
- Driving Directions: Gps friendly.
School Information
- Elementary School: Per Board of Ed
- High School: Per Board of Ed
Heating & Cooling
- Cooling Type: Attic Fan
- Heating Type: Hot Air, Natural Gas
- Heating Fuel: Natural Gas
- Water Heater: Natural Gas, 40 Gallon Tank
Utilities
- Sewer: Public Sewer Connected
- Water: Public Water Connected
Structural Information
- Architectural Style: Units are Side-by-Side
- Construction Status: No/Resale
- Exterior Const.: Shingle, Clapboard, Wood
- Basement Desc.: Full, Interior Access, Full With Hatchway
- Roof: Asphalt Shingle
- Attic: Yes
- Square Feet: 2,338
- Above Ground: 2,338 Sq. Ft.
- Year Built: 1900
Unit Information
Unit 1
- Total Bathrooms: 1
- Bedrooms: 1
Unit 2
- Total Bathrooms: 1
- Bedrooms: 1
Unit 3
- Total Bathrooms: 1
- Bedrooms: 2
Lot Features
- Lot Size (Acres): 0.24
- Driveway/Sidewalk: Gravel
- Zoning: R6
- Lot Description: Lightly Wooded, Level Lot
Financial Considerations
- Assessment Amount: $205,380
- Tax Year: July 2026-June 2027
Disclosures and Reports
- Property ID: 883437
Listed by The Washington Agency, Marco Monroy
Sold by Regency Real Estate, LLC, Maria Convertito

Get Pre-Approved Today
Schools
Schools serving 271 S Main St
School District:Torrington School District
| Name | Grades | Distance |
|---|---|---|
Southwest School 340 Litchfield Street, Torrington, CT 06790 | 4-5 | 0.4 mi |
Vogel-Wetmore School 68 Church Street, Torrington, CT 06790 | K-3 | 0.6 mi |
Torrington Middle School 200 Middle School Drive, Torrington, CT 06790 | 6-8 | 3.7 mi |
Torrington High School 50 Major Besse Drive, Torrington, CT 06790 | 9-12 | 1.6 mi |
Disclaimer:
School attendance boundaries provided by ATTOM Data Solutions and are for reference only. Contact the school directly to verify enrollment eligibility.
Price & Sales History for 271 S Main St
Date
Details
Price
Change
Source
9/22/2026
Sold
$333,000
-3.45%
MLS
8/11/2026
Price Reduced
$344,900
-4.17%
MLS
7/24/2026
Price Reduced
$359,900
-4%
MLS
7/17/2026
Listed
$374,900
—
MLS
Disclaimer: Historical sales information is derived from public records provided by the county offices. Information is not guaranteed and should be independently verified.
271 South Main Street, Torrington, CT 06790 (MLS# 24192331) is a Multi-Family property that was sold at $333,000 on September 22, 2026. Want to learn more about 271 South Main Street? Do you have questions about finding other Multi-Family real estate for sale in Torrington? You can browse all Torrington real estate or contact a Coldwell Banker agent to request more information.