
This is a carousel with tiles that activate property listing cards. Use the previous and next buttons to navigate.
1/36
$2,900
This is a carousel with tiles that activate property listing cards. Use the previous and next buttons to navigate.
1/36
Property Description
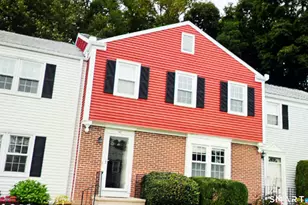
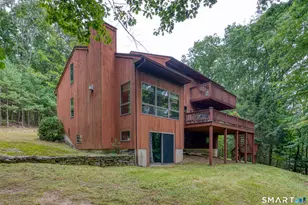
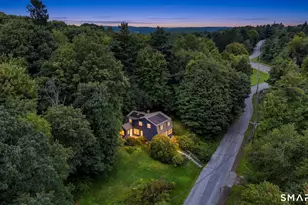
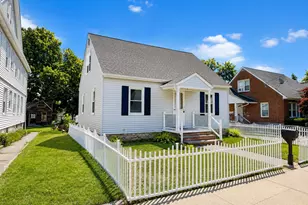
Not ready to purchase? This beautifully maintained single-family home is the perfect alternative! Located in a desirable, established east-side neighborhood, this home offers convenient one-level living with 3 bedrooms and a full bath on the main floor. The remodeled kitchen is spacious enough for gathering and entertaining, with an eat-in area that opens to a lovely patio overlooking the backyard. The fully finished lower level provides exceptional additional living space, ideal for a recreation room, home office, exercise area, playroom, or guest retreat. Features include a wet bar with ample counter and cabinet space, a remodeled full bath with shower stall, and a laundry area with washer and dryer included for tenant use. Enjoy abundant closet space and storage throughout the home. Heating is provided by oil on the main level. The lower level is equipped with a mini split system providing efficient heat and air conditioning for year round comfort. Outside, you'll find beautifully landscaped grounds filled with perennials, offering the perfect balance of sun and shade. A second backyard terrace creates additional outdoor entertaining and relaxation space, while the generous yard provides plenty of room for play, gardening, or simply enjoying the outdoors. A rare rental opportunity in a sought-after neighborhood!
Full Property Details
Full Property Details for 30 Apter Dr
General
- Rent: $2,900
- Status: Active
- Type: Single Family
- Source: SMARTMLS
- MLS ID: 24196958
- Updated: 8/13/2026
- Added to Site: 20 day(s) ago
Rental Information
- Rental Type: Yearly Unfurnished
- Lease Terms: Per Month
Interior
- Number of Rooms: 7
- Interior Features: Auto Garage Door Opener, Cable - Pre-wired
- Fireplace: Yes
- Number of Fireplaces: 2
- Appliances: Oven/Range, Microwave, Refrigerator, Dishwasher, Washer, Electric Dryer
Rooms
Bathrooms
- Total Bathrooms: 2
- Full Bathrooms: 2
- Full Bath: Remodeled, Stall Shower, Laundry Hookup, Lower
Bedrooms
- Total Bedrooms: 3
- Primary Bedroom: Primary Bedroom - Ceiling Fan, Hardwood Floor, Main
- Bedroom 1: Bedroom - Ceiling Fan, Hardwood Floor, Main
- Bedroom 2: Bedroom - Ceiling Fan, Hardwood Floor, Main
Other Rooms
- Living Room: Living Room - Bay/Bow Window, Book Shelves, Ceiling Fan, Hardwood Floor, Main
- Eat In Kitchen: Eat-In Kitchen - Remodeled, Granite Counters, Dining Area, Double-Sink, Tile Fl, Main
- Game room: Yes
- Game Room: Rec/Play Room - Wet Bar, Walk-In Closet, Laminate Floor, Lower
- Rec Room: Wet Bar, Walk-In Closet, Laminate Floor, Lower
- Laundry: Lower Level
Exterior
- Exterior Features: Patio
Parking
- Garage: Yes
- Attached garage: Yes
- Garage Spaces: 1
- Total Spaces: 3
- Parking: Attached Garage, Paved, Off Street Parking, Driveway
Location
- County: Litchfield
- Driving Directions: Off New Harwinton Rd. GPS friendly
School Information
- Elementary School: Per Board of Ed
- High School: Per Board of Ed
Heating & Cooling
- Cooling Type: Ductless
- Heating Type: Hot Water, Electric, Oil
- Heating Fuel: Electric, Oil
- Water Heater: Electric, Upright Tank
Utilities
- Sewer: Public Sewer Connected
- Water: Private Well
Structural Information
- Architectural Style: Ranch
- Construction Status: No/Resale
- Exterior Const.: Brick
- Basement Desc.: Full, Heated, Fully Finished, Cooled, Interior Access, Liveable Space
- Attic: Yes
- Square Feet: 1,256
- Above Ground: 1,256 Sq. Ft.
- Year Built: 1950
Lot Features
- Lot Size (Acres): 0.33
- Driveway/Sidewalk: Asphalt
- Zoning: R10S
- Lot Description: Level Lot
Financial Considerations
- Tenant Pays: All Utilities, Cable TV, Credit Check, Electricity, Grounds Maintenance, Heat, Hot Water, Internet, Liability Insurance, Snow Removal
Disclosures and Reports
- Property ID: 885493
Buyer's Brokerage Compensation: Contact Listing Agent
Not binding unless confirmed by separate agreement among applicable parties.
Schools
Schools serving 30 Apter Dr
School District:Torrington School District
| Name | Grades | Distance |
|---|---|---|
Vogel-Wetmore School 68 Church Street, Torrington, CT 06790 | K-3 | 1.1 mi |
Southwest School 340 Litchfield Street, Torrington, CT 06790 | 4-5 | 1.5 mi |
Torrington Middle School 200 Middle School Drive, Torrington, CT 06790 | 6-8 | 2.5 mi |
Torrington High School 50 Major Besse Drive, Torrington, CT 06790 | 9-12 | 0.9 mi |
Disclaimer:
School attendance boundaries provided by ATTOM Data Solutions and are for reference only. Contact the school directly to verify enrollment eligibility.
Price History for 30 Apter Dr
Date
Details
Price
Change
Source
8/06/2026
Listed
$2,900
—
MLS
Disclaimer: Historical sales information is derived from public records provided by the county offices. Information is not guaranteed and should be independently verified.
30 Apter Drive, Torrington, CT 06790 (MLS# 24196958) is a Single Family property with 3 bedrooms and 2 full bathrooms. 30 Apter Drive is currently listed for rent at $2,900 and was received on August 06, 2026. This property is listed by Sharon Chase from our Litchfield Office.Want to learn more about 30 Apter Drive? Do you have questions about finding other real estate for sale or rent in Torrington? You can browse all Torrington rentals or contact a Coldwell Banker agent to request more information.