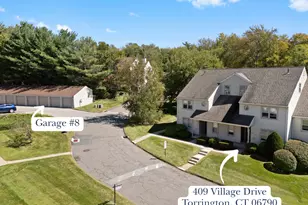
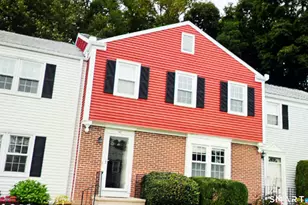
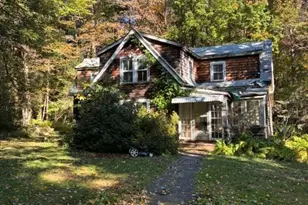
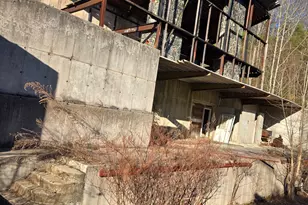
This is a carousel with tiles that activate property listing cards. Use the previous and next buttons to navigate.
1/1
$175,000
This is a carousel with tiles that activate property listing cards. Use the previous and next buttons to navigate.
1/1
Property Description
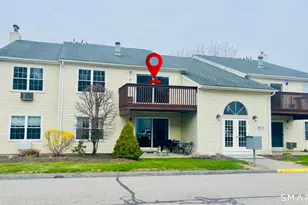
Step inside this beautifully maintained 2 bedroom, 2 full bathroom first floor condo, where effortless one level living meets stylish modern comfort! This condo opens up to a bright layout. The heart of the home is an expansive living and dining combo. A versatile space that makes entertaining a breeze. A large newly upgraded sliding glass door floods the room with natural light and draw you out to your own private patio, perfect for your morning coffee or evening relaxation. The outdoor space in this first floor unit is the most private in the complex w a large grassy area. Just off the dining area the kitchen is smartly designed to maximize efficiency without sacrificing style. The primary bedroom suite serves as a true sanctuary, boasting a dramatic vaulted ceiling, a ceiling fan, a generous walk-in closet, a private full bathroom, and spacious laundry room with storage. Positioned down the hall is the second bedroom conveniently located near the second full bathroom. Adding incredible value and peace of mind, the entire unit features brand new, energy efficient windows and a newly installed sliding glass door. This unit comes with a 1 car garage and close to parking. Nestled in the highly desirable and peaceful "The Fairways" community located directly on Eastwood Country Club! This turnkey condo delivers the ultimate low maintenance lifestyle in the most beautiful setting! Welcome home!
Full Property Details
Full Property Details for 30 Rockledge Loop #30
General
- Sold For: $175,000
- HOA FEE: $375/month
- Taxes: (July 2026-June 2027)
- Status: Closed
- Type: Condo
- Source: SMARTMLS
- MLS ID: 24182757
- Added to Site: 106 day(s) ago
Interior
- Number of Rooms: 4
- Interior Features: Auto Garage Door Opener, Cable - Available, Open Floor Plan
- Appliances: Electric Range, Microwave, Refrigerator, Freezer, Dishwasher, Washer, Dryer
Rooms
Bathrooms
- Total Bathrooms: 2
- Full Bathrooms: 2
Bedrooms
- Total Bedrooms: 2
- Primary Bedroom: Primary Bedroom - Vaulted Ceiling, Ceiling Fan, Full Bath, Walk-In Closet, Hardwood Floor, Main
- Bedroom 1: Bedroom - Ceiling Fan, Hardwood Floor, Main
Other Rooms
- Living Room: Living Room - Ceiling Fan, Combination Liv/Din Rm, Dining Area, Patio/Terrace, Sliders, Hardwood Floor, Main
- Kitchen: Kitchen, Main
- Laundry: Main Level
Additional Information
- Shared Amenities: Guest Parking
Exterior
- Exterior Features: Sidewalk, Lighting, Patio
Parking
- Garage: Yes
- Garage Spaces: 1
- Parking: Detached Garage
Location
- County: Litchfield
- Complex: Fairways at Torrington
- Driving Directions: GPS Friendly
School Information
- Elementary School: Per Board of Ed
- Middle School: Torrington
- Intermediate School: Per Board of Ed
- High School: Torrington
Community
- Association: Yes
- Home Owners Assn.: 1
- Assoc. Fees Include: Grounds Maintenance, Trash Pickup, Snow Removal, Property Management
- Pets Allowed: Yes
- Pet Restrictions: Per HOA restrictions
Heating & Cooling
- Cooling Type: Ceiling Fans, Wall Unit
- Heating Type: Hot Air, Electric, Natural Gas
- Heating Fuel: Electric, Natural Gas
- Water Heater: Natural Gas, Domestic
Utilities
- Sewer: Public Sewer Connected
- Water: Public Water Connected
Structural Information
- Architectural Style: Ranch
- Construction Status: No/Resale
- Exterior Const.: Vinyl Siding
- Basement Desc.: None
- Unit on End: Yes
- Square Feet: 1,095
- Above Ground: 1,095 Sq. Ft.
- Year Built: 1986
Lot Features
- Zoning: RRC
- Lot Description: Secluded, Golf Course Frontage, Lightly Wooded, Golf Course View, Rolling
Financial Considerations
- Association Fee: $375
- Assoc Fee Freq.: Monthly
- Assessment Amount: $135,590
- Tax Year: July 2026-June 2027
Disclosures and Reports
- Property ID: 883547
Listed by KW Legacy Partners, Lauren Sells Team at Keller Williams Legacy Partners, Lauren Iraeta
Sold by Northwest CT Realty, David Sartirana

Get Pre-Approved Today
Schools
Schools serving 30 Rockledge Loop #30
School District:Torrington School District
| Name | Grades | Distance |
|---|---|---|
Torringford School 800 Charles Street, Torrington, CT 06790 | K-3 | 1 mi |
Forbes School 500 Migeon Avenue, Torrington, CT 06790 | 4-5 | 2.5 mi |
Torrington Middle School 200 Middle School Drive, Torrington, CT 06790 | 6-8 | 1.2 mi |
Torrington High School 50 Major Besse Drive, Torrington, CT 06790 | 9-12 | 1.5 mi |
Disclaimer:
School attendance boundaries provided by ATTOM Data Solutions and are for reference only. Contact the school directly to verify enrollment eligibility.
Price & Sales History for 30 Rockledge Loop #30
Date
Details
Price
Change
Source
9/25/2026
Sold
$175,000
—
MLS
6/25/2026
Listed
$175,000
—
MLS
Disclaimer: Historical sales information is derived from public records provided by the county offices. Information is not guaranteed and should be independently verified.
30 Rockledge Loop #30, Torrington, CT 06790 (MLS# 24182757) is a Condo property that was sold at $175,000 on September 25, 2026. Want to learn more about 30 Rockledge Loop #30? Do you have questions about finding other Condo real estate for sale in Torrington? You can browse all Torrington real estate or contact a Coldwell Banker agent to request more information.