
This is a carousel with tiles that activate property listing cards. Use the previous and next buttons to navigate.
1/1
$330,000
This is a carousel with tiles that activate property listing cards. Use the previous and next buttons to navigate.
1/1
Property Description
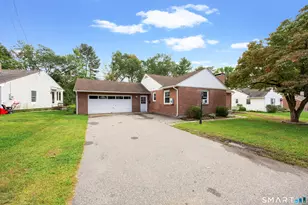
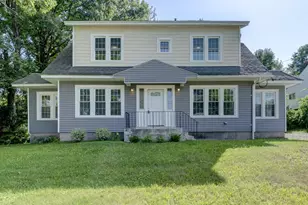
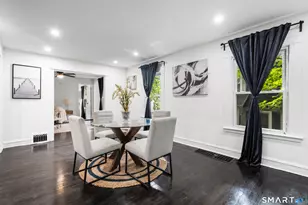
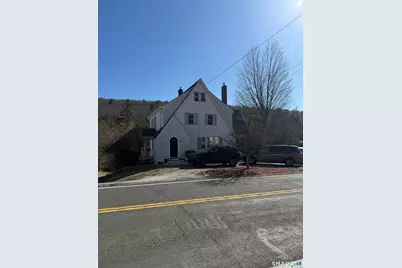
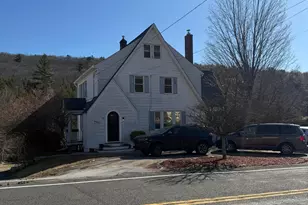
Waterfront living on the Naugatuck River. Full of charm and inviting spaces, this home offers standout curb appeal with an arched front door and half-circular driveway. Inside, freshly painted walls create a bright, welcoming feel. The spacious living room with fireplace flows into the dining area and kitchen, where durable hard-surface countertops and slate-look tile flooring with recently regrouted kitchen tile blend style and function for everyday living and easy entertaining. A bright enclosed sunroom provides a relaxing place to enjoy views of the yard and river. The home features 3 bedrooms and 2 full bathrooms, plus a finished attic with 2 closets ideal for a home office, guest space, or flex space. The heated, partially finished basement adds versatility with a full bathroom, built-in refrigerator, laundry hookups, and workshop area. A walkout leads directly to the backyard, and the garage is tucked beneath the rear of the home for sheltered parking. An updated electrical panel adds peace of mind. Outside, enjoy a multi-level deck with hot tub room overlooking the river, along with new landscaping, a garden, an apple tree, established rhubarb, a chicken coop, a 25-foot covered woodshed, and a pebble pad with electricity in place for a future shed or workshop.
Full Property Details
Full Property Details for 420 Norfolk Rd
General
- Sold For: $330,000
- Taxes: (July 2025-June 2026)
- Status: Closed
- Type: Single Family
- Source: SMARTMLS
- MLS ID: 24157632
- Added to Site: 109 day(s) ago
Interior
- Number of Rooms: 7
- Fireplace: Yes
- Number of Fireplaces: 1
- Appliances: Electric Range, Microwave, Refrigerator, Dishwasher
Rooms
Bathrooms
- Total Bathrooms: 2
- Full Bathrooms: 2
Bedrooms
- Total Bedrooms: 3
- Primary Bedroom: Primary Bedroom, Upper
- Bedroom 1: Bedroom, Upper
- Bedroom 2: Bedroom, Upper
Other Rooms
- Living Room: Living Room, Main
- Kitchen: Kitchen, Main
- Dining Room: Dining Room, Main
Exterior
- Exterior Features: Grill, Fruit Trees, Deck, Gutters, Garden Area, Patio
Parking
- Garage: Yes
- Garage Spaces: 1
- Total Spaces: 4
- Parking: Under House Garage, Paved, Off Street Parking, Driveway
Location
- County: Litchfield
- Driving Directions: GPS friendly
School Information
- Elementary School: Per Board of Ed
- High School: Torrington
Heating & Cooling
- Cooling Type: Window Unit
- Heating Type: Hot Water, Radiator, Oil
- Heating Fuel: Oil
- Water Heater: Other
Utilities
- Sewer: Public Sewer In Street, Septic
- Water: Public Water Connected
Structural Information
- Architectural Style: Colonial, Tudor
- Construction Status: No/Resale
- Exterior Const.: Aluminum
- Basement Desc.: Full, Garage Access, Partially Finished, Walk-out, Concrete Floor
- Roof: Asphalt Shingle
- Attic: Yes
- Square Feet: 1,810
- Above Ground: 1,810 Sq. Ft.
- Year Built: 1910
Lot Features
- Lot Size (Acres): 0.34
- Driveway/Sidewalk: Private, Circular, Gravel
- Zoning: R10
- Lot Description: Dry, Sloping Lot, Cleared, Water View, Open Lot
Water Features
- Water Front: Yes
- Water View: Yes
- Water Front Desc.: River
Financial Considerations
- Assessment Amount: $171,500
- Tax Year: July 2025-June 2026
Disclosures and Reports
- Property ID: 893731
Get Pre-Approved Today
Schools
Schools serving 420 Norfolk Rd
School District:Torrington School District
| Name | Grades | Distance |
|---|---|---|
Forbes School 500 Migeon Avenue, Torrington, CT 06790 | 4-5 | 1.2 mi |
Torringford School 800 Charles Street, Torrington, CT 06790 | K-3 | 2.9 mi |
Torrington Middle School 200 Middle School Drive, Torrington, CT 06790 | 6-8 | 4 mi |
Torrington High School 50 Major Besse Drive, Torrington, CT 06790 | 9-12 | 2.1 mi |
Disclaimer:
School attendance boundaries provided by ATTOM Data Solutions and are for reference only. Contact the school directly to verify enrollment eligibility.
Price & Sales History for 420 Norfolk Rd
Date
Details
Price
Change
Source
5/22/2026
Sold
$330,000
12.25%
MLS
3/27/2026
Listed
$293,999
—
MLS
Disclaimer: Historical sales information is derived from public records provided by the county offices. Information is not guaranteed and should be independently verified.
420 Norfolk Road, Torrington, CT 06790 (MLS# 24157632) is a Single Family property that was sold at $330,000 on May 22, 2026. This property was listed by Aparicio Team at Coldwell Banker Realty from our West Hartford Office.Want to learn more about 420 Norfolk Road? Do you have questions about finding other Single Family real estate for sale in Torrington? You can browse all Torrington real estate or contact a Coldwell Banker agent to request more information.