This is a carousel with tiles that activate property listing cards. Use the previous and next buttons to navigate.
1/1
$395,000
This is a carousel with tiles that activate property listing cards. Use the previous and next buttons to navigate.
1/1
Property Description
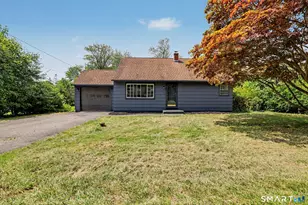
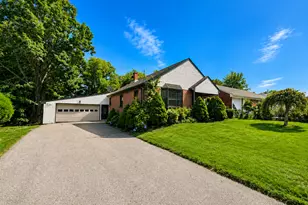
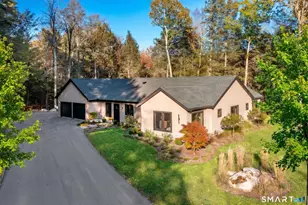
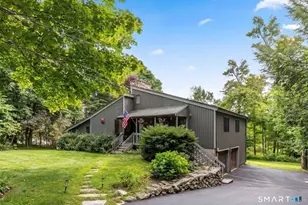
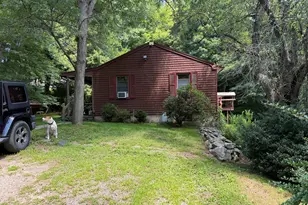
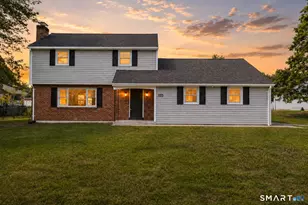
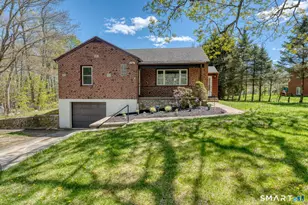
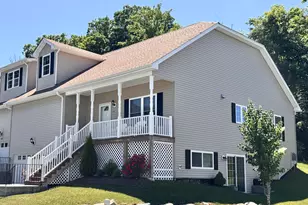
HIGHEST AND BEST DUE 6/8 by 5 pm. Welcome home to this well maintained 4-bedroom, 2.5 bath Cape located on a very low traveled circle on the desirable upper east side. This spacious home offers many updates and features throughout including hardwood floors in most living areas, updated kitchen counters, updated bathrooms, and a bright sunroom overlooking the backyard. The living space is complemented by two fireplaces, including one with a pellet stove insert for added warmth and efficiency. The finished walkout lower level adds an additional 700+ sq ft of living space and leads to a three-season sunroom which will take you to the beautifully landscaped yard filled with established perennials. Additional highlights include a 2-car garage with attic storage, a 23x23 workshop perfect for hobbies or additional storage, and a 3-zone oil fired hot water baseboard heating system. Energy improvements include a professional energy audit completed in 2020 along with the addition of 16 inches of blown-in attic insulation, newer vinyl windows and a new architectural roof installed in 2023. There also is a whole house fan that helps reduce the costs of using air conditioning. The property is served by well water and city sewer. Conveniently located near shopping, schools, and local amenities while offering a peaceful neighborhood setting.
Full Property Details
Full Property Details for 492 Circle Dr
General
- Sold For: $395,000
- Taxes: (July 2025-June 2026)
- Status: Closed
- Type: Single Family
- Source: SMARTMLS
- MLS ID: 24179263
- Added to Site: 96 day(s) ago
Interior
- Number of Rooms: 10
- Interior Features: Auto Garage Door Opener, Cable - Pre-wired
- Fireplace: Yes
- Number of Fireplaces: 1
- Appliances: Oven/Range, Microwave, Range Hood, Refrigerator, Dishwasher, Washer, Dryer
Rooms
Bathrooms
- Total Bathrooms: 3
- Full Bathrooms: 2
- Half Bathrooms: 1
Bedrooms
- Total Bedrooms: 4
- Primary Bedroom: Primary Bedroom, 24 x 11, Upper
- Bedroom 1: Bedroom - Walk-In Closet, 13 x 10, Main
- Bedroom 2: Bedroom, 15 x 12, Upper
- Bedroom 3: Bedroom, 15 x 12, Upper
Other Rooms
- Living Room: Living Room, 17 x 13, Main
- Family Room: Family Room, 26 x 20, Lower
- Kitchen: Kitchen, 13 x 11, Main
- Dining Room: Dining Room, 13 x 13, Main
- Office: Office, 13 x 10, Lower
- Laundry: Lower Level
Exterior
- Exterior Features: Sidewalk, Garden Area
Parking
- Garage: Yes
- Attached garage: Yes
- Garage Spaces: 2
- Total Spaces: 4
- Parking: Attached Garage, Off Street Parking
Location
- County: Litchfield
- Driving Directions: Rte 4 to Circle Dr.
School Information
- Elementary School: Per Board of Ed
- High School: Torrington
Heating & Cooling
- Cooling Type: Whole House Fan
- Heating Type: Hot Water, Oil
- Heating Fuel: Oil
- Water Heater: Domestic
Utilities
- Sewer: Public Sewer Connected
- Water: Private Well
Structural Information
- Architectural Style: Cape Cod
- Construction Status: No/Resale
- Exterior Const.: Vinyl Siding
- Basement Desc.: Full, Partially Finished, Full With Walk-Out
- Roof: Asphalt Shingle
- Attic: Yes
- Square Feet: 2,416
- Above Ground: 1,666 Sq. Ft.
- Below Ground: 750 Sq. Ft.
- Year Built: 1965
Lot Features
- Lot Size (Acres): 0.29
- Zoning: R10S
- Lot Description: Lightly Wooded, Level Lot
Green Features
- Energy Features: Extra Insulation, Fireplace Insert, Thermopane Windows
Financial Considerations
- Annual Sewer Fee: $460
- Assessment Amount: $165,100
- Tax Year: July 2025-June 2026
Disclosures and Reports
- Property ID: 891720
Listed by Northwest CT Realty, David Sartirana and Northwest CT Realty, Amy Sartirana
Sold by The Washington Agency, Joanne Donne

Get Pre-Approved Today
Schools
Schools serving 492 Circle Dr
School District:Torrington School District
| Name | Grades | Distance |
|---|---|---|
Vogel-Wetmore School 68 Church Street, Torrington, CT 06790 | K-3 | 1.8 mi |
Southwest School 340 Litchfield Street, Torrington, CT 06790 | 4-5 | 2 mi |
Torrington Middle School 200 Middle School Drive, Torrington, CT 06790 | 6-8 | 2.3 mi |
Torrington High School 50 Major Besse Drive, Torrington, CT 06790 | 9-12 | 1.4 mi |
Disclaimer:
School attendance boundaries provided by ATTOM Data Solutions and are for reference only. Contact the school directly to verify enrollment eligibility.
Price & Sales History for 492 Circle Dr
Date
Details
Price
Change
Source
7/24/2026
Sold
$395,000
9.75%
MLS
6/05/2026
Listed
$359,900
—
MLS
Disclaimer: Historical sales information is derived from public records provided by the county offices. Information is not guaranteed and should be independently verified.
492 Circle Drive, Torrington, CT 06790 (MLS# 24179263) is a Single Family property that was sold at $395,000 on July 24, 2026. Want to learn more about 492 Circle Drive? Do you have questions about finding other Single Family real estate for sale in Torrington? You can browse all Torrington real estate or contact a Coldwell Banker agent to request more information.