
This is a carousel with tiles that activate property listing cards. Use the previous and next buttons to navigate.
1/1
$335,000
This is a carousel with tiles that activate property listing cards. Use the previous and next buttons to navigate.
1/1
Property Description
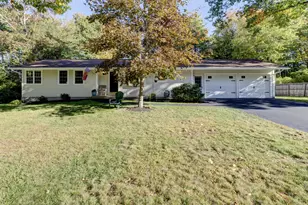
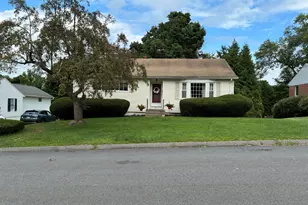
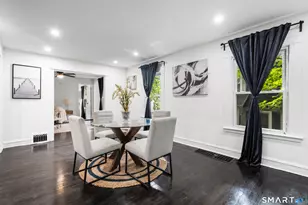
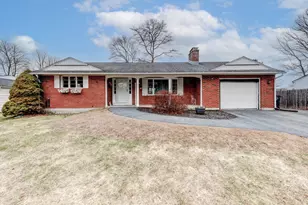
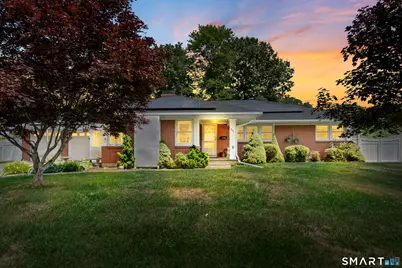
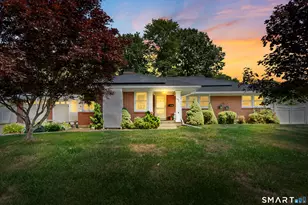
Welcome to 63 Pineridge Rd. Torrington! This meticulously maintained 3-bedroom, 1.2 bath brick ranch is one level living at its finest. The home features a huge living room/dining area with a woodburning fireplace. The updated kitchen has ample storage space and a center island. There is a split a/c system in the living room/dining room area and a mini split in the MBR. The basement has a large, finished space with an electric fireplace. Perfect for a playroom or additional family room. There is a huge trex deck that overlooks the gorgeous fully fenced back yard. There are wood floors throughout the house and a huge 2 car garage. The home is located near the center of town and convenient to dining and shopping. Come see this gem and fall in love!!
Full Property Details
Full Property Details for 63 Pineridge Rd
General
- Sold For: $335,000
- Taxes: (July 2026-June 2027)
- Status: Closed
- Type: Single Family
- Source: SMARTMLS
- MLS ID: 24185950
- Added to Site: 55 day(s) ago
Interior
- Number of Rooms: 5
- Fireplace: Yes
- Number of Fireplaces: 2
- Appliances: Electric Cooktop, Cook Top, Wall Oven, Microwave, Refrigerator, Dishwasher, Disposal, Washer, Dryer
Rooms
Bathrooms
- Total Bathrooms: 2
- Full Bathrooms: 1
- Half Bathrooms: 1
- Full Bath: Main
- Partial Bath: Lower
Bedrooms
- Total Bedrooms: 3
- Primary Bedroom: Primary Bedroom, Main
- Bedroom 1: Bedroom, Main
- Bedroom 2: Bedroom, Main
Other Rooms
- Living Room: Living Room, Main
- Kitchen: Kitchen, Main
- Dining Room: Dining Room, Main
Parking
- Garage: Yes
- Attached garage: Yes
- Garage Spaces: 2
- Parking: Attached Garage
Location
- County: Litchfield
- Driving Directions: GPS Friendly
School Information
- Elementary School: Per Board of Ed
- High School: Torrington
Heating & Cooling
- Cooling Type: Ceiling Fans, Split System, Window Unit
- Heating Type: Hot Water, Oil
- Heating Fuel: Oil
- Water Heater: Oil, Domestic, 40 Gallon Tank
Utilities
- Sewer: Public Sewer Connected
- Water: Public Water Connected
Structural Information
- Architectural Style: Ranch
- Construction Status: No/Resale
- Exterior Const.: Brick
- Basement Desc.: Full, Partially Finished
- Roof: Asphalt Shingle
- Attic: Yes
- Square Feet: 1,591
- Above Ground: 1,591 Sq. Ft.
- Year Built: 1956
Lot Features
- Lot Size (Acres): 0.29
- Zoning: R10S
- Lot Description: Fence - Full, Dry, Level Lot
Financial Considerations
- Assessment Amount: $223,650
- Tax Year: July 2026-June 2027
Disclosures and Reports
- Property ID: 883355
Get Pre-Approved Today
Schools
Schools serving 63 Pineridge Rd
School District:Torrington School District
| Name | Grades | Distance |
|---|---|---|
Vogel-Wetmore School 68 Church Street, Torrington, CT 06790 | K-3 | 1.4 mi |
Southwest School 340 Litchfield Street, Torrington, CT 06790 | 4-5 | 1.9 mi |
Torrington Middle School 200 Middle School Drive, Torrington, CT 06790 | 6-8 | 2.1 mi |
Torrington High School 50 Major Besse Drive, Torrington, CT 06790 | 9-12 | 0.7 mi |
Disclaimer:
School attendance boundaries provided by ATTOM Data Solutions and are for reference only. Contact the school directly to verify enrollment eligibility.
Price & Sales History for 63 Pineridge Rd
Date
Details
Price
Change
Source
8/21/2026
Sold
$335,000
3.08%
MLS
6/30/2026
Listed
$325,000
—
MLS
Disclaimer: Historical sales information is derived from public records provided by the county offices. Information is not guaranteed and should be independently verified.
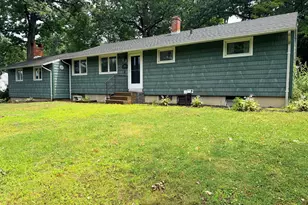
63 Pineridge Road, Torrington, CT 06790 (MLS# 24185950) is a Single Family property that was sold at $335,000 on August 21, 2026. This property was listed by Billy Stiles from our West Hartford Office.Want to learn more about 63 Pineridge Road? Do you have questions about finding other Single Family real estate for sale in Torrington? You can browse all Torrington real estate or contact a Coldwell Banker agent to request more information.