This is a carousel with tiles that activate property listing cards. Use the previous and next buttons to navigate.
1/1
$365,000
This is a carousel with tiles that activate property listing cards. Use the previous and next buttons to navigate.
1/1
Property Description
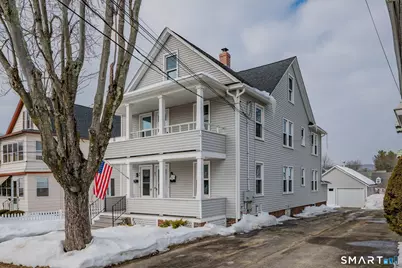
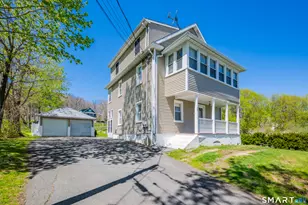
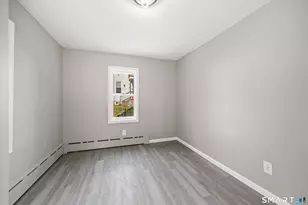
Highest and best by Monday 2/23 10am. Fully updated and move-in ready two-family ideally located across from Southwest School and just down the street from Charlotte Hungerford Hospital, offering excellent owner-occupant or investment potential. Each unit features 2 bedrooms and 1 full bath with bright living spaces, hardwood flooring, and timeless architectural charm. Major upgrades include new roof, windows, exterior doors, heating systems, electrical, and all new appliances for true peace of mind. The second floor offers central air, while a walk-up attic provides valuable storage or future expansion possibilities. A clean, organized basement adds additional utility space, and outside you'll find a detached garage with ample off-street parking. A turnkey property with strong appeal in a convenient location.
Full Property Details
Full Property Details for 64 Cooper St
General
- Sold For: $365,000
- Taxes: (July 2025-June 2026)
- Status: Closed
- Type: Multi-Family
- Source: SMARTMLS
- MLS ID: 24155025
- Added to Site: 100 day(s) ago
Interior
- Number of Rooms: 12
Rooms
Bathrooms
- Total Bathrooms: 2
- Full Bathrooms: 2
Bedrooms
- Total Bedrooms: 4
Parking
- Garage: Yes
- Garage Spaces: 2
- Parking: Detached Garage
Location
- County: Litchfield
- Driving Directions: Per gos
School Information
- Elementary School: Per Board of Ed
- High School: Per Board of Ed
Heating & Cooling
- Cooling Type: Ceiling Fans, Central Air, Window Unit
- Heating Type: Hot Water, Oil
- Heating Fuel: Oil
- Water Heater: Domestic
Utilities
- Sewer: Public Sewer Connected
- Water: Public Water Connected
Structural Information
- Architectural Style: Units on different Floors
- Construction Status: No/Resale
- Exterior Const.: Vinyl Siding
- Basement Desc.: Full
- Roof: Asphalt Shingle
- Attic: Yes
- Square Feet: 2,100
- Above Ground: 2,100 Sq. Ft.
- Year Built: 1927
Unit Information
Unit 1
- Total Bathrooms: 1
- Bedrooms: 2
Unit 2
- Total Bathrooms: 1
- Bedrooms: 2
Lot Features
- Lot Size (Acres): 0.11
- Zoning: R6
- Lot Description: Level Lot
Financial Considerations
- Assessment Amount: $194,390
- Tax Year: July 2025-June 2026
Disclosures and Reports
- Property ID: 895417
Listed by Litchfield County Real Estate, Kristen Duchene
Sold by Northwest CT Realty, Cathy Macias

Get Pre-Approved Today
Schools
Schools serving 64 Cooper St
School District:Torrington School District
| Name | Grades | Distance |
|---|---|---|
Southwest School 340 Litchfield Street, Torrington, CT 06790 | 4-5 | 0.1 mi |
Vogel-Wetmore School 68 Church Street, Torrington, CT 06790 | K-3 | 0.6 mi |
Torrington Middle School 200 Middle School Drive, Torrington, CT 06790 | 6-8 | 3.9 mi |
Torrington High School 50 Major Besse Drive, Torrington, CT 06790 | 9-12 | 1.6 mi |
Disclaimer:
School attendance boundaries provided by ATTOM Data Solutions and are for reference only. Contact the school directly to verify enrollment eligibility.
Price & Sales History for 64 Cooper St
Date
Details
Price
Change
Source
4/10/2026
Sold
$365,000
4.32%
MLS
2/18/2026
Listed
$349,900
—
MLS
Disclaimer: Historical sales information is derived from public records provided by the county offices. Information is not guaranteed and should be independently verified.
64 Cooper Street, Torrington, CT 06790 (MLS# 24155025) is a Multi-Family property that was sold at $365,000 on April 10, 2026. Want to learn more about 64 Cooper Street? Do you have questions about finding other Multi-Family real estate for sale in Torrington? You can browse all Torrington real estate or contact a Coldwell Banker agent to request more information.