
This is a carousel with tiles that activate property listing cards. Use the previous and next buttons to navigate.
1/33
$409,500
This is a carousel with tiles that activate property listing cards. Use the previous and next buttons to navigate.
1/33
Property Description
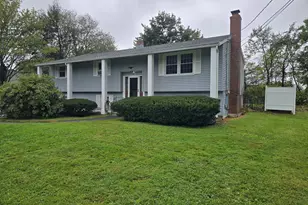
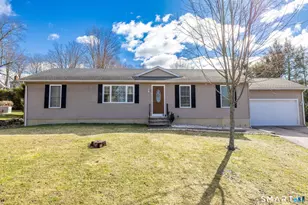
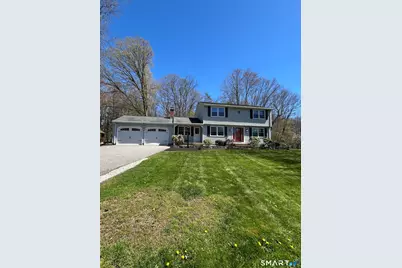
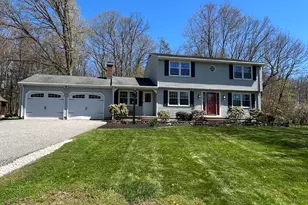
Life Changes !! Owner says it's time to sell !! Come see this Eastside Colonial in immaculate condition, Clean, Bright, and freshly painted.. Step inside and you're greeted by the Den with a fireplace, which could be a formal Dining room if needed for entertaining or office or first floor bedroom, From there you enter a lovely remodeled Kitchen with granite counters ,large island, stainless steel appliances ,new recessed lighting, and newly refinished hardwood floors, that flow throughout the eating area into a large living room with sliders to a large deck which offers composite decking and vinyl rails for easy maintenance. To complete the main level there is a new full bath with walk-in shower, granite counter , and a lovely foyer with large coat closet and tile flooring. Upstairs you'll find the primary bedroom, with walkin closet and 2 generous size bedrooms with nice closet space, and newer flooring . You will also find the second full size bath with new tub/Shower..This home offers a large open basement which can be easily finished for whatever extra entertainment you may need. With So Many updates to this home ,it makes it hard to list, but some of the notable items include a Newer Furnace (2017) ,Brand New Water pressure pump (2024)for maximum pressure, New Recessed lighting throughout, Interior freshly painted, Both bathrooms updated, floors refinished, Windows have been updated, offers whole house fan for those warm nights. Generator Hook up is in place,
Full Property Details
Full Property Details for 68 Knollwood Dr
General
- Price: $409,500
- Taxes: (July 2025-June 2026)
- Status: Under Contract
- Type: Single Family
- Source: SMARTMLS
- MLS ID: 24164507
- Updated: 5/26/2026
- Added to Site: 54 day(s) ago
Interior
- Number of Rooms: 7
- Interior Features: Auto Garage Door Opener, Cable - Pre-wired, Central Vacuum
- Fireplace: Yes
- Number of Fireplaces: 1
- Appliances: Oven/Range, Microwave, Refrigerator, Dishwasher, Washer, Dryer
Rooms
Bathrooms
- Total Bathrooms: 2
- Full Bathrooms: 2
- Full Bath: Remodeled, Granite Counters, Tile Floor, Main
Bedrooms
- Total Bedrooms: 3
- Primary Bedroom: Primary Bedroom - Ceiling Fan, Walk-In Closet, Engineered Wood Floor, 16 x 12, Upper
- Bedroom 1: Bedroom - Engineered Wood Floor, 12 x 11, Upper
- Bedroom 2: Bedroom - Ceiling Fan, Engineered Wood Floor, 16 x 11, Upper
Other Rooms
- Living Room: Living Room - Sliders, Hardwood Floor, 23 x 12, Main
- Kitchen: Kitchen - Remodeled, Granite Counters, Dining Area, Island, Hardwood Floor, 14 x 11, Main
- Dining Room: Dining Room - Hardwood Floor, 17 x 10, Main
- Den: Den - Bay/Bow Window, Fireplace, Engineered Wood Floor, 19 x 10, Main
- Laundry: Lower Level
Exterior
- Color: Grey
Parking
- Garage: Yes
- Attached garage: Yes
- Garage Spaces: 2
- Parking: Attached Garage
Location
- County: Litchfield
- Neighborhood: Torringford
- Driving Directions: Kennedy Dr. to Knollwood
School Information
- Elementary School: Per Board of Ed
- High School: Per Board of Ed
Community
- Community Name: Torringford
Heating & Cooling
- Cooling Type: Whole House Fan, Window Unit
- Heating Type: Baseboard, Natural Gas
- Heating Fuel: Natural Gas
- Water Heater: Natural Gas, Upright Tank
Utilities
- Sewer: Public Sewer Connected
- Water: Public Water Connected
Structural Information
- Architectural Style: Colonial
- Construction Status: No/Resale
- Exterior Const.: Vinyl Siding
- Basement Desc.: Full, Unfinished, Full With Hatchway
- Roof: Asphalt Shingle
- Attic: Yes
- Square Feet: 1,779
- Above Ground: 1,779 Sq. Ft.
- Year Built: 1978
Lot Features
- Lot Size (Acres): 0.45
- Zoning: R10S
- Lot Description: Lightly Wooded, Level Lot
Green Features
- Energy Features: Generator Ready, Storm Doors, Thermopane Windows
Financial Considerations
- Assessment Amount: $220,640
- Tax Year: July 2025-June 2026
Disclosures and Reports
- Property ID: 889127
Listed by The Washington Agency, Susan McGhee
Get Pre-Approved Today
Schools
Schools serving 68 Knollwood Dr
School District:Torrington School District
| Name | Grades | Distance |
|---|---|---|
Torringford School 800 Charles Street, Torrington, CT 06790 | K-3 | 0.2 mi |
Forbes School 500 Migeon Avenue, Torrington, CT 06790 | 4-5 | 2 mi |
Torrington Middle School 200 Middle School Drive, Torrington, CT 06790 | 6-8 | 1.6 mi |
Torrington High School 50 Major Besse Drive, Torrington, CT 06790 | 9-12 | 0.9 mi |
Disclaimer:
School attendance boundaries provided by ATTOM Data Solutions and are for reference only. Contact the school directly to verify enrollment eligibility.
Price & Sales History for 68 Knollwood Dr
Date
Details
Price
Change
Source
4/25/2026
Price Reduced
$409,500
-1.5%
MLS
4/04/2026
Listed
$415,750
2.65%
MLS
9/20/2024
Sold
$405,000
—
Public Record
Disclaimer: Historical sales information is derived from public records provided by the county offices. Information is not guaranteed and should be independently verified.
Tax History
Tax History for 68 Knollwood Dr
Year
Property Taxes
Change
Tax Assessment
Change
2025
$8,484
60%
$220,640
100%
2023
$5,295
—
$110,390
—
2023
$5,294
2%
$110,390
—
2022
$5,204
2%
$110,390
—
2021
$5,097
—
$110,390
—
2020
$5,097
-1%
$110,390
-1%
2019
$5,161
—
$111,780
—
2018
$5,161
1%
$111,780
—
2017
$5,114
—
$111,780
—
2016
$5,114
—
$111,780
—
2015
$5,114
-2%
$111,780
-22%
2014
$5,226
5%
$143,900
—
2011
$4,959
—
$143,900
—
Disclaimer: Historical tax information is derived from public records provided by the county offices. Information is not guaranteed and should be independently verified.
Estimate the Cost
Estimate the Cost for 68 Knollwood Dr
68 Knollwood Drive, Torrington, CT 06790 (MLS# 24164507) is a Single Family property with 3 bedrooms and 2 full bathrooms. 68 Knollwood Drive is currently listed for $409,500 and was received on April 04, 2026. Want to learn more about 68 Knollwood Drive? Do you have questions about finding other Single Family real estate for sale in Torrington? You can browse all Torrington real estate or contact a Coldwell Banker agent to request more information.