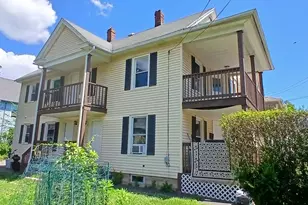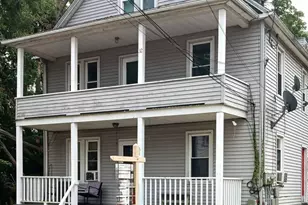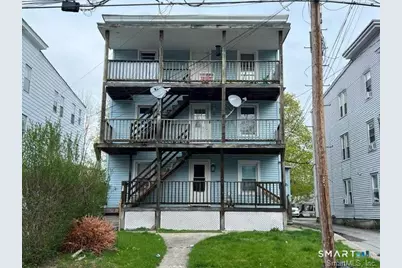
This is a carousel with tiles that activate property listing cards. Use the previous and next buttons to navigate.
1/1
$1,650
This is a carousel with tiles that activate property listing cards. Use the previous and next buttons to navigate.
1/1
Property Description
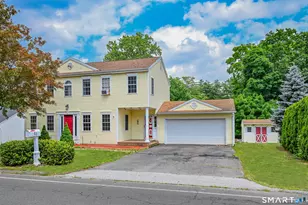
Bright & Spacious 3-Bedroom Apartment on 2nd Floor. Well-maintained 3-bedroom, 1-bath second-floor unit offering comfort and convenience. This ranch-style apartment features an eat-in kitchen with a pantry and in-unit laundry area, plus a private balcony for fresh air and relaxation. Enjoy generously sized, sun-filled bedrooms, gas heat, and access to a large front porch. A great place to call home with plenty of space to live and relax.
Full Property Details
Full Property Details for 70 Woodbine St #2
General
- Rent: $1,650
- Status: Closed
- Type: Multi-Family
- Source: SMARTMLS
- MLS ID: 24197221
- Added to Site: 10 day(s) ago
Rental Information
- Rental Type: Yearly Unfurnished
- Lease Terms: Per Month
Interior
- Number of Rooms: 6
- Appliances: Oven/Range, Refrigerator
Rooms
Bathrooms
- Total Bathrooms: 1
- Full Bathrooms: 1
Bedrooms
- Total Bedrooms: 3
- Primary Bedroom: Primary Bedroom, Main
- Bedroom 1: Bedroom, Main
- Bedroom 2: Bedroom, Main
Other Rooms
- Living Room: Living Room, Main
- Eat In Kitchen: Eat-In Kitchen, Main
- Laundry: Main Level
Parking
- Garage: Yes
- Garage Spaces: 3
- Total Spaces: 6
- Parking: Detached Garage, Paved, Driveway
Location
- County: Litchfield
- Neighborhood: Wrightville
- Driving Directions: Migeon Ave to Wolcott Ave to Woodbine St
School Information
- Elementary School: Per Board of Ed
- Intermediate School: Per Board of Ed
- High School: Torrington
Community
- Community Name: Wrightville
- Pet Restrictions: as per landlord's discret
Heating & Cooling
- Cooling Type: Window Unit
- Heating Type: Hot Air, Natural Gas
- Heating Fuel: Natural Gas
- Water Heater: Natural Gas, 50 Gallon Tank
Utilities
- Sewer: Public Sewer Connected
- Water: Public Water Connected
Structural Information
- Architectural Style: Ranch
- Construction Status: No/Resale
- Exterior Const.: Vinyl Siding
- Basement Desc.: Full
- Square Feet: 3,120
- Above Ground: 3,120 Sq. Ft.
- Year Built: 1900
Lot Features
- Lot Size (Acres): 0.15
- Driveway/Sidewalk: Paved
- Zoning: R6
- Lot Description: Level Lot
Financial Considerations
- Tenant Pays: Credit Check, Electricity, Heat, Hot Water, Liability Insurance
Disclosures and Reports
- Property ID: 884424
Schools
Schools serving 70 Woodbine St #2
School District:Torrington School District
| Name | Grades | Distance |
|---|---|---|
Forbes School 500 Migeon Avenue, Torrington, CT 06790 | 4-5 | 0.3 mi |
Torringford School 800 Charles Street, Torrington, CT 06790 | K-3 | 2.2 mi |
Torrington Middle School 200 Middle School Drive, Torrington, CT 06790 | 6-8 | 3.7 mi |
Torrington High School 50 Major Besse Drive, Torrington, CT 06790 | 9-12 | 1.3 mi |
Disclaimer:
School attendance boundaries provided by ATTOM Data Solutions and are for reference only. Contact the school directly to verify enrollment eligibility.
Price History for 70 Woodbine St #2
Date
Details
Price
Change
Source
8/12/2026
Sold
$1,650
—
MLS
8/05/2026
Listed
$1,650
—
MLS
Disclaimer: Historical sales information is derived from public records provided by the county offices. Information is not guaranteed and should be independently verified.
70 Woodbine Street #2, Torrington, CT 06790 (MLS# 24197221) is a Multi-Family property that was sold at $1,650 on August 12, 2026. This property was listed by Dee Ceylan from our New Milford Office.Want to learn more about 70 Woodbine Street #2? Do you have questions about finding other real estate for sale or rent in Torrington? You can browse all Torrington rentals or contact a Coldwell Banker agent to request more information.