This is a carousel with tiles that activate property listing cards. Use the previous and next buttons to navigate.
1/1
$272,000
This is a carousel with tiles that activate property listing cards. Use the previous and next buttons to navigate.
1/1
Property Description
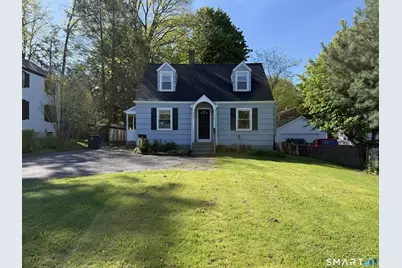
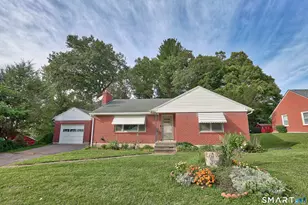
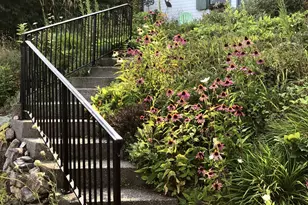
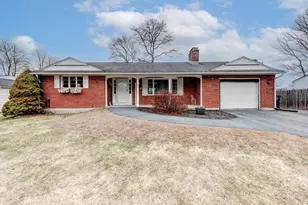
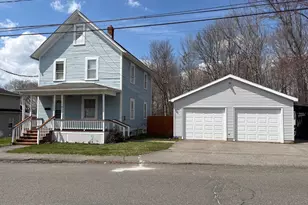
Welcome to this charming cape just waiting for its next owners to enjoy! Located within minutes to many amenities, this home has beneficial upgrades such as newer boiler, roof and many newer replacement windows. You'll appreciate the remodeled kitchen with a moveable island, stainless steel appliances, and a large farm sink flanked by bright, white countertop. Hardwood flooring flows directly from the kitchen into the dining room and throughout the home. The open dining area features decorative wainscoting extended from the kitchen. The inviting living room also features a cozy window seat to enjoy. An additional room/den on the main level could be that 3rd bedroom or a terrific office workspace. This home features two full baths, one on the main level and one on the upper level which includes the washer/dryer hookups. Upstairs, you'll also find two large bedrooms with window dormers. The primary bedroom offers double closets, and the other bedroom has a walk-in closet. The full basement is perfect for storage as it includes large work benches, cabinetry and built in shelving. Outside you'll find a large 14 x 16 deck, a fire-pit area and handy storage shed. If you enjoy planting, then you'll really love the custom designed raised bed planters just waiting for your gardening enjoyment. Conveniently located to major routes, shopping and restaurants. This would make the perfect first-time homebuyer home to make their own! As-is sale. Den was used as a 3rd bedroom
Full Property Details
Full Property Details for 808 E Main St
General
- Sold For: $272,000
- Taxes: (July 2026-June 2027)
- Status: Closed
- Type: Single Family
- Source: SMARTMLS
- MLS ID: 24167281
- Added to Site: 95 day(s) ago
Interior
- Number of Rooms: 5
- Interior Features: Cable - Available
- Appliances: Oven/Range, Microwave, Refrigerator, Washer, Electric Dryer
Rooms
Bathrooms
- Total Bathrooms: 2
- Full Bathrooms: 2
Bedrooms
- Total Bedrooms: 3
- Primary Bedroom: Primary Bedroom - Hardwood Floor, 16 x 12, Upper
- Bedroom 1: Bedroom - Hardwood Floor, 12.2 x 10, Main
- Bedroom 2: Bedroom - Walk-In Closet, Hardwood Floor, 18 x 9.2, Upper
Other Rooms
- Living Room: Living Room - Hardwood Floor, 13.6 x 12.4, Main
- Kitchen: Kitchen - Remodeled, Hardwood Floor, 10.8 x 12, Main
- Dining Room: Dining Room - Ceiling Fan, Hardwood Floor, 12.3 x 11.9, Main
- Laundry: Upper Level
Exterior
- Exterior Features: Shed, Porch
- Color: Blue
Location
- County: Litchfield
- Neighborhood: Torringford
- Driving Directions: Route 8 to East Main Street
School Information
- Elementary School: Per Board of Ed
- High School: Torrington
Community
- Community Name: Torringford
Heating & Cooling
- Cooling Type: Ceiling Fans, Window Unit
- Heating Type: Baseboard, Hot Water, Oil
- Heating Fuel: Oil
- Water Heater: Oil, Domestic
Utilities
- Sewer: Public Sewer Connected
- Water: Private Well
Structural Information
- Architectural Style: Cape Cod
- Construction Status: No/Resale
- Exterior Const.: Wood
- Basement Desc.: Full, Unfinished, Storage, Concrete Floor
- Roof: Asphalt Shingle
- Square Feet: 1,287
- Above Ground: 1,287 Sq. Ft.
- Year Built: 1940
Lot Features
- Lot Size (Acres): 0.17
- Zoning: R6
- Lot Description: Open Lot
Financial Considerations
- Assessment Amount: $158,480
- Tax Year: July 2026-June 2027
Disclosures and Reports
- Property ID: 890942
Listed by Country Manor Realty, Sue Kuczenski
Sold by Berkshire Hathaway NE Prop., Jacek Mikolajczyk Team, Jacek Mikolajczyk

Get Pre-Approved Today
Schools
Schools serving 808 E Main St
School District:Torrington School District
| Name | Grades | Distance |
|---|---|---|
Vogel-Wetmore School 68 Church Street, Torrington, CT 06790 | K-3 | 1.1 mi |
Southwest School 340 Litchfield Street, Torrington, CT 06790 | 4-5 | 1.6 mi |
Torrington Middle School 200 Middle School Drive, Torrington, CT 06790 | 6-8 | 2.4 mi |
Torrington High School 50 Major Besse Drive, Torrington, CT 06790 | 9-12 | 0.5 mi |
Disclaimer:
School attendance boundaries provided by ATTOM Data Solutions and are for reference only. Contact the school directly to verify enrollment eligibility.
Price & Sales History for 808 E Main St
Date
Details
Price
Change
Source
8/14/2026
Sold
$272,000
-2.82%
MLS
6/13/2026
Price Reduced
$279,900
-1.76%
MLS
5/19/2026
Listed
$284,900
—
MLS
Disclaimer: Historical sales information is derived from public records provided by the county offices. Information is not guaranteed and should be independently verified.
808 East Main Street, Torrington, CT 06790 (MLS# 24167281) is a Single Family property that was sold at $272,000 on August 14, 2026. Want to learn more about 808 East Main Street? Do you have questions about finding other Single Family real estate for sale in Torrington? You can browse all Torrington real estate or contact a Coldwell Banker agent to request more information.