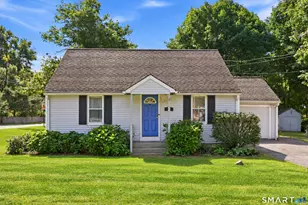
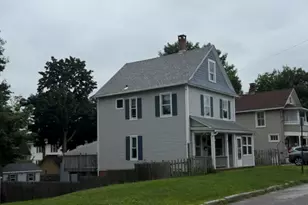
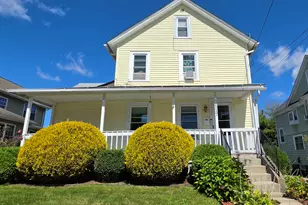
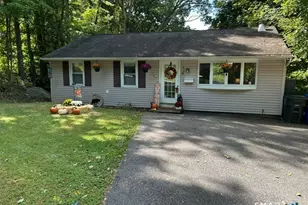
This is a carousel with tiles that activate property listing cards. Use the previous and next buttons to navigate.
1/1
$274,000
This is a carousel with tiles that activate property listing cards. Use the previous and next buttons to navigate.
1/1
Property Description
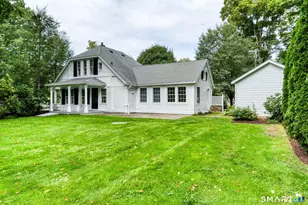
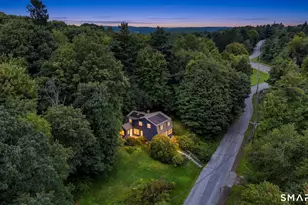
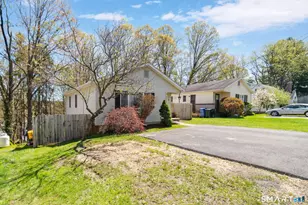
Timeless character and thoughtful upgrades come together beautifully in this move-in ready bungalow. Bright and welcoming, the home is anchored by an impressive, fully renovated kitchen designed for both everyday living and entertaining. Custom cabinetry with pull-out shelving, a tile backsplash, warm wood countertops, and a farmhouse sink are paired with top-tier appliances, including a Sub-Zero refrigerator, Viking Professional gas range with 6 burners, pro hood with warming shelf, and an Advantium speed-cook oven. Hardwood floors run throughout, complemented by built-ins and updated baths that blend style and function. The living room offers a warm and inviting space with its distinctive Art Deco ceiling, gas fireplace, and French doors, flowing seamlessly into a generously sized dining room accented with classic wainscoting. With over 1,600 square feet of living space, this well-maintained home features four bedrooms. The main-level bath includes marble finishes, three closets, and a newer washer and dryer, providing both convenience and ample storage. Upstairs, all bedrooms have hardwood flooring beneath the carpets, and the primary bedroom enjoys direct access to a covered porch-perfect for quiet mornings or evening relaxation. Outside, the home continues to impress with a 12x14 pressure-treated deck topped with a pergola, ideal for entertaining. Conveniently located near schools, shopping, and major commuter routes.
Full Property Details
Full Property Details for 84 Chestnut Ave
General
- Sold For: $274,000
- Taxes: (July 2025-June 2026)
- Status: Closed
- Type: Single Family
- Source: SMARTMLS
- MLS ID: 24171141
- Added to Site: 100 day(s) ago
Interior
- Number of Rooms: 8
- Appliances: Gas Cooktop, Wall Oven, Microwave, Range Hood, Refrigerator, Freezer, Dishwasher
Rooms
Bathrooms
- Total Bathrooms: 2
- Full Bathrooms: 2
Bedrooms
- Total Bedrooms: 4
- Primary Bedroom: Primary Bedroom, Upper
- Bedroom 1: Bedroom, Upper
- Bedroom 2: Bedroom, Upper
- Bedroom 3: Bedroom, Upper
Other Rooms
- Living Room: Living Room, Main
- Dining Room: Dining Room, Main
- Laundry: Main Level
Parking
- Garage: Yes
- Garage Spaces: 1
- Parking: Detached Garage
Location
- County: Litchfield
- Driving Directions: GPS Friendly. Chestnut Ave is a one way street.
School Information
- Elementary School: Per Board of Ed
- High School: Torrington
Heating & Cooling
- Cooling Type: Window Unit
- Heating Type: Hot Water, Oil
- Heating Fuel: Oil
- Water Heater: Domestic
Utilities
- Sewer: Public Sewer In Street
- Water: Public Water Connected
Structural Information
- Architectural Style: Cape Cod
- Construction Status: No/Resale
- Exterior Const.: Wood
- Basement Desc.: Full
- Roof: Asphalt Shingle
- Attic: Yes
- Square Feet: 1,682
- Above Ground: 1,682 Sq. Ft.
- Year Built: 1925
Lot Features
- Lot Size (Acres): 0.13
- Zoning: R6
- Lot Description: Cleared
Green Features
- Energy Features: Active Solar
Financial Considerations
- Assessment Amount: $199,780
- Tax Year: July 2025-June 2026
Disclosures and Reports
- Property ID: 895559
Listed by Berkshire Hathaway NE Prop., Patrick Briggs
Sold by Elite Legacy Realty LLC, Barbara Clerice

Get Pre-Approved Today
Schools
Schools serving 84 Chestnut Ave
School District:Torrington School District
| Name | Grades | Distance |
|---|---|---|
Southwest School 340 Litchfield Street, Torrington, CT 06790 | 4-5 | 0.6 mi |
Vogel-Wetmore School 68 Church Street, Torrington, CT 06790 | K-3 | 0.6 mi |
Torrington Middle School 200 Middle School Drive, Torrington, CT 06790 | 6-8 | 4 mi |
Torrington High School 50 Major Besse Drive, Torrington, CT 06790 | 9-12 | 1.6 mi |
Disclaimer:
School attendance boundaries provided by ATTOM Data Solutions and are for reference only. Contact the school directly to verify enrollment eligibility.
Price & Sales History for 84 Chestnut Ave
Date
Details
Price
Change
Source
8/01/2026
Sold
$274,000
1.52%
MLS
5/13/2026
Price Reduced
$269,900
-10%
MLS
5/01/2026
Listed
$299,900
—
MLS
Disclaimer: Historical sales information is derived from public records provided by the county offices. Information is not guaranteed and should be independently verified.
84 Chestnut Avenue, Torrington, CT 06790 (MLS# 24171141) is a Single Family property that was sold at $274,000 on August 01, 2026. Want to learn more about 84 Chestnut Avenue? Do you have questions about finding other Single Family real estate for sale in Torrington? You can browse all Torrington real estate or contact a Coldwell Banker agent to request more information.