This is a carousel with tiles that activate property listing cards. Use the previous and next buttons to navigate.
1/1
$340,000
This is a carousel with tiles that activate property listing cards. Use the previous and next buttons to navigate.
1/1
Property Description
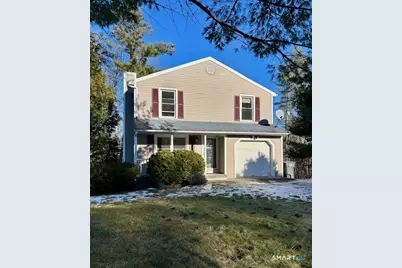
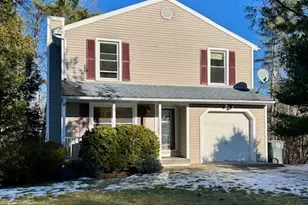
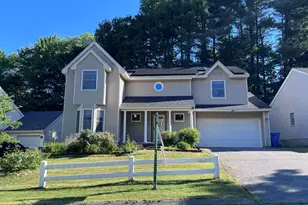
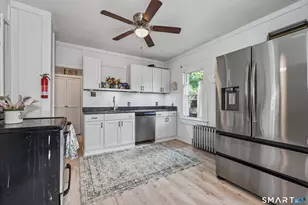
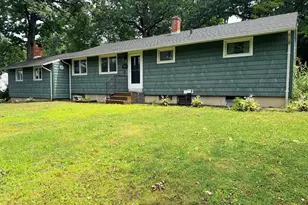
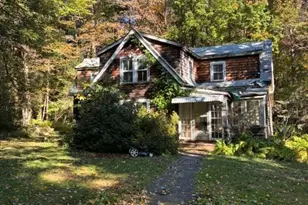
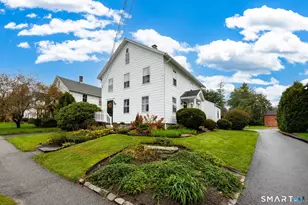
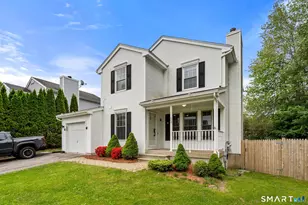
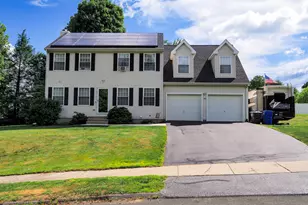
This GREAT, move-in ready, 3Bed/2.1Bath Contemporary Colonial is ready for a new owner! The lovely front porch has lots of curb appeal & is just the spot for a morning coffee or afternoon beverage. Enter into the sunny LR, with hardwood floors & cozy FP, w/ stone surround. Continue into the kitchen w/ plentiful wood cabinets & SS appliances, plus access to the attached garage & partly-finished walk-out basement. Just beyond is the DR w/ more hardwood floors & sliders to the deck - perfect for warm weather outdoor dining! Also on this main level you'll find a convenient half-bath. On the upper level are 3 generous bedrooms & 2 full baths. The primary bedroom boasts THREE closets & en suite full bath. Another full bathroom, in the hallway, includes a tub/shower & linen closet. Wow! - even more living space awaits in the Lower Level! HALF of the full basement has been finished for a huge family room that opens to the rear yard. This house features a Brand NEW gas boiler, LR/DR freshly painted, 10yr old roof, newer driveway, 5yr old replacement windows AND, the cherry on top, FULL HOUSE GENERAC GENERATOR! Run, don't walk to see this house. Contact your agent TODAY!
Full Property Details
Full Property Details for 94 Colin Dr
General
- Sold For: $340,000
- Taxes: (July 2025-June 2026)
- Status: Closed
- Type: Single Family
- Source: SMARTMLS
- MLS ID: 24145033
- Added to Site: 235 day(s) ago
Interior
- Number of Rooms: 6
- Interior Features: Auto Garage Door Opener, Cable - Available
- Fireplace: Yes
- Number of Fireplaces: 1
- Appliances: Oven/Range, Range Hood, Refrigerator, Dishwasher, Washer, Dryer
Rooms
Bathrooms
- Total Bathrooms: 3
- Full Bathrooms: 2
- Half Bathrooms: 1
- Full Bath: Tub w/Shower, Vinyl Floor, Upper
- Partial Bath: Vinyl Floor, Main
Bedrooms
- Total Bedrooms: 3
- Primary Suite: Full Bath, Stall Shower, Wall/Wall Carpet, Upper
- Bedroom 1: Bedroom - Wall/Wall Carpet, Upper
- Bedroom 2: Bedroom - Wall/Wall Carpet, Upper
Other Rooms
- Living Room: Living Room - Fireplace, Hardwood Floor, Main
- Family Room: Family Room - Tile Floor, Lower
- Kitchen: Kitchen - Ceiling Fan, Vinyl Floor, Main
- Dining Room: Dining Room - Sliders, Hardwood Floor, Main
- Laundry: Lower Level
Exterior
- Exterior Features: Sidewalk, Porch, Deck, Patio
- Color: Tan
Parking
- Garage: Yes
- Attached garage: Yes
- Garage Spaces: 1
- Total Spaces: 2
- Parking: Attached Garage, Paved, Driveway
Location
- County: Litchfield
- Driving Directions: GPS Friendly
School Information
- Elementary School: Per Board of Ed
- High School: Torrington
Heating & Cooling
- Cooling Type: Ceiling Fans, Wall Unit
- Heating Type: Baseboard, Hot Water, Natural Gas
- Heating Fuel: Natural Gas
- Water Heater: Upright Tank
Utilities
- Sewer: Public Sewer Connected
- Water: Public Water Connected
Structural Information
- Architectural Style: Colonial
- Construction Status: No/Resale
- Exterior Const.: Vinyl Siding
- Basement Desc.: Full, Interior Access, Partially Finished, Liveable Space, Full With Walk-Out
- Roof: Asphalt Shingle
- Attic: Yes
- Square Feet: 1,544
- Above Ground: 1,544 Sq. Ft.
- Year Built: 1996
Lot Features
- Lot Size (Acres): 0.22
- Driveway/Sidewalk: Asphalt
- Zoning: R-WP
- Lot Description: Lightly Wooded, Sloping Lot, On Cul-De-Sac
Green Features
- Energy Features: Thermopane Windows
Financial Considerations
- Assessment Amount: $215,250
- Tax Year: July 2025-June 2026
Disclosures and Reports
- Property ID: 2294266
Listed by Century 21 AllPoints Realty, Kate Lange
Sold by Keller Williams Prestige Prop., Kimberly Tapscott

Get Pre-Approved Today
Schools
Schools serving 94 Colin Dr
School District:Torrington School District
| Name | Grades | Distance |
|---|---|---|
Torringford School 800 Charles Street, Torrington, CT 06790 | K-3 | 3.6 mi |
Forbes School 500 Migeon Avenue, Torrington, CT 06790 | 4-5 | 5.1 mi |
Torrington Middle School 200 Middle School Drive, Torrington, CT 06790 | 6-8 | 2.3 mi |
Torrington High School 50 Major Besse Drive, Torrington, CT 06790 | 9-12 | 4.2 mi |
Disclaimer:
School attendance boundaries provided by ATTOM Data Solutions and are for reference only. Contact the school directly to verify enrollment eligibility.
Price & Sales History for 94 Colin Dr
Date
Details
Price
Change
Source
6/30/2026
Sold
$340,000
1.22%
MLS
4/29/2026
Price Reduced
$335,900
-3.17%
MLS
4/09/2026
Price Reduced
$346,900
-2.25%
MLS
3/12/2026
Price Reduced
$354,900
-2.74%
MLS
1/06/2026
Price Reduced
$364,900
-1.35%
MLS
12/23/2025
Listed
$369,900
—
MLS
Disclaimer: Historical sales information is derived from public records provided by the county offices. Information is not guaranteed and should be independently verified.
94 Colin Drive, Torrington, CT 06790 (MLS# 24145033) is a Single Family property that was sold at $340,000 on June 30, 2026. Want to learn more about 94 Colin Drive? Do you have questions about finding other Single Family real estate for sale in Torrington? You can browse all Torrington real estate or contact a Coldwell Banker agent to request more information.