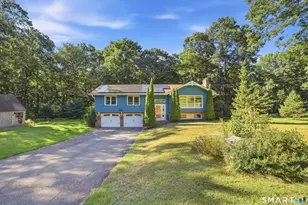
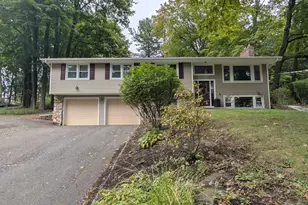
Full Property Details for 1 Wildwood Rd
General
- Sold For: $520,000
- Taxes: (July 2025-June 2026)
- Status: Closed
- Type: Single Family
- Source: SMARTMLS
- MLS ID: 24195637
- Added to Site: 47 day(s) ago
Interior
- Number of Rooms: 8
- Interior Features: Auto Garage Door Opener, Cable - Pre-wired, Open Floor Plan
- Fireplace: Yes
- Number of Fireplaces: 1
- Appliances: Oven/Range, Microwave, Refrigerator, Dishwasher, Washer, Dryer
Rooms
- Total Bathrooms: 3
- Full Bathrooms: 2
- Half Bathrooms: 1
- Primary Bathroom: Primary Bath - Grani, Upper
- Full Bath: Upper
- Partial Bath: Main
- Total Bedrooms: 4
- Primary Suite: Full Bath, Walk-In Closet, Upper
- Bedroom 1: Bedroom, Upper
- Bedroom 2: Bedroom, Upper
- Bedroom 3: Bedroom, Upper
- Living Room: Living Room - Gas Log Fireplace, Hardwood Floor, Main
- Eat In Kitchen: Eat-In Kitchen - Breakfast Bar, Granite Counters, Sliders, Main
- Dining Room: Dining Room - Hardwood Floor, Main
- Den: Den, Main
Exterior
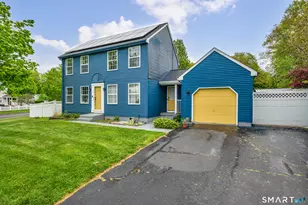
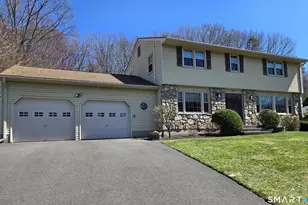
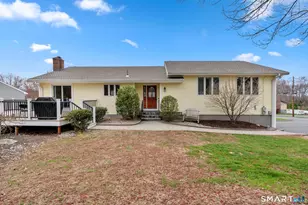
- Exterior Features: Deck, Gutters, Stone Wall
- Color: Taupe
Parking
- Garage: Yes
- Attached garage: Yes
- Garage Spaces: 2
- Total Spaces: 7
- Parking: Attached Garage, Paved, Driveway
Location
- County: Tolland
- Driving Directions: Bolton Rd. to Wildwood Rd. First house on the left.
School Information
- Elementary School: Center Road
- Middle School: Vernon Center
- Intermediate School: Per Board of Ed
- High School: Rockville
Heating & Cooling
- Cooling Type: Ductless, Split System
- Heating Type: Hot Water, Electric, Oil
- Heating Fuel: Electric, Oil
- Water Heater: Electric, Upright Tank
Utilities
- Sewer: Septic
- Water: Private Well
Structural Information
- Architectural Style: Colonial
- Construction Status: No/Resale
- Exterior Const.: Vinyl Siding
- Basement Desc.: Full, Unfinished, Full With Hatchway
- Roof: Asphalt Shingle
- Attic: Yes
- Square Feet: 2,160
- Above Ground: 2,160 Sq. Ft.
- Year Built: 2009
Lot Features
- Lot Size (Acres): 0.93
- Driveway/Sidewalk: Private
- Zoning: R-27
- Lot Description: Lightly Wooded
Water Features
- Water Front Desc.: Walk to Water, Access
Green Features
- Energy Features: Active Solar, Fireplace Insert, Programmable Thermostat, Ridge Vents
Financial Considerations
- Assessment Amount: $240,500
- Tax Year: July 2025-June 2026
Disclosures and Reports
Listed by ERA Blanchard & Rossetto, Cheri Trudon
Sold by Keller Williams Realty North Central, Dan Loring