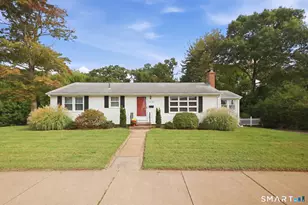
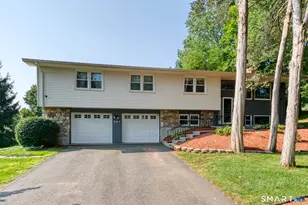

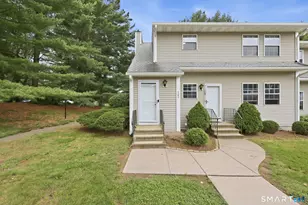
This is a carousel with tiles that activate property listing cards. Use the previous and next buttons to navigate.
1/1
$210,000
This is a carousel with tiles that activate property listing cards. Use the previous and next buttons to navigate.
1/1
Property Description
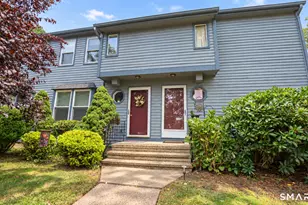
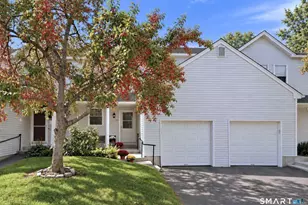
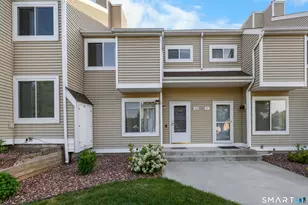
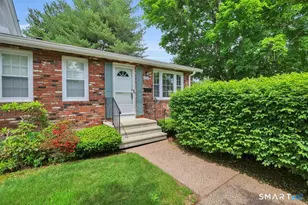
Set within the Lakeview community, this end-unit townhouse offers a rare blend of privacy, space, and scenic lake views that elevate everyday living. The main level welcomes you with vaulted ceilings, abundant natural light, and an open flow between the living and dining areas, complete with sliders leading to a private deck where the water becomes your backdrop. The kitchen features tray ceilings, ample cabinetry, and a functional layout designed for both daily use and easy entertaining. Upstairs, the primary bedroom provides a peaceful retreat with a large walk-in closet, while additional bedroom space offers flexibility for guests or a home office. The finished lower level expands your living space even further with tray ceilings, hardwood crown molding, and a custom built-in TV unit, creating the perfect setting for a media room, gym, or potential additional bedrooms. Enjoy the convenience of central air, and a low-maintenance lifestyle with HOA coverage including grounds care, snow removal, and more. Just steps from the tennis courts and surrounded by tranquil lake views, this is a well-rounded opportunity in a quiet, established community. CASH OFFERS ONLY, SELLER FINANCING IS ALSO AVAILBLE
Full Property Details
Full Property Details for 105 Maple Ave #40
General
- Sold For: $210,000
- HOA FEE: $370/month
- Taxes: (July 2025-June 2026)
- Status: Closed
- Type: Townhouse
- Source: SMARTMLS
- MLS ID: 24166857
- Added to Site: 115 day(s) ago
Interior
- Number of Rooms: 5
- Fireplace: Yes
- Number of Fireplaces: 1
- Appliances: Oven/Range, Microwave, Refrigerator, Dishwasher, Disposal, Washer, Dryer
Rooms
Bathrooms
- Total Bathrooms: 3
- Full Bathrooms: 2
- Half Bathrooms: 1
- Full Bath: Stall Shower, Tile Floor, Lower
- Partial Bath: 9 ft+ Ceilings, Tile Floor, Main
Bedrooms
- Total Bedrooms: 2
- Primary Bedroom: Primary Bedroom - 9 ft+ Ceilings, Walk-In Closet, Engineered Wood Floor, Upper
- Bedroom 1: Bedroom - Engineered Wood Floor, Main
Other Rooms
- Living Room: Living Room - 9 ft+ Ceilings, Vaulted Ceiling, Balcony/Deck, Gas Log Fireplace, Sliders, Engineered Wood Floor, Main
- Great Room: Great Room - Engineered Wood Floor, Lower
- Kitchen: Kitchen - 9 ft+ Ceilings, Tile Floor, Main
- Dining Room: Dining Room - 9 ft+ Ceilings, Vaulted Ceiling, Balcony/Deck, Ceiling Fan, Sliders, Engineered Wood Floor, Main
Additional Information
- Shared Amenities: Tennis Courts
Exterior
- Exterior Features: Porch, Deck
Location
- County: Tolland
- Complex: Lakeview
- Driving Directions: Phoenix Street to Maple Avenue.
School Information
- Elementary School: Center Road
- Middle School: Vernon Center
- High School: Rockville
Community
- Association: Yes
- Home Owners Assn.: 1
- Assoc. Fees Include: Grounds Maintenance, Property Management, Snow Removal, Tennis, Trash Pickup
- Pet Restrictions: Buyer to do their due dil
Heating & Cooling
- Cooling Type: Ceiling Fans, Central Air
- Heating Type: Hot Air, Electric
- Heating Fuel: Electric
- Water Heater: Electric, Tank Size Unknown
Utilities
- Sewer: Public Sewer Connected
- Water: Public Water Connected
Structural Information
- Architectural Style: Townhouse
- Construction Status: No/Resale
- Exterior Const.: Shingle
- Basement Desc.: Full, Partially Finished
- Unit on End: Yes
- Square Feet: 1,128
- Above Ground: 1,128 Sq. Ft.
- Year Built: 1985
Lot Features
- Zoning: R-27
- Lot Description: Level Lot, Water View
Water Features
- Water Front: Yes
- Water View: Yes
- Water Front Desc.: Lake
Financial Considerations
- Association Fee: $370
- Assoc Fee Freq.: Monthly
- Assessment Amount: $129,110
- Tax Year: July 2025-June 2026
Disclosures and Reports
- Property ID: 1747192
Listed by KW Legacy Partners, Miale Team at Keller Williams Legacy Partners, Joe Dabkowski
Sold by Reddy Realty, LLC, Kelly Moser

Get Pre-Approved Today
Schools
Schools serving 105 Maple Ave #40
School District:Vernon School District
| Name | Grades | Distance |
|---|---|---|
Center Road School 20 Center Road, Vernon, CT 06066 | PK-5 | 1.2 mi |
Vernon Center Middle School 777 Hartford Turnpike, Vernon, CT 06066 | 6-8 | 1.4 mi |
Rockville High School 70 Loveland Hill Road, Vernon, CT 06066 | 9-12 | 2.2 mi |
Disclaimer:
School attendance boundaries provided by ATTOM Data Solutions and are for reference only. Contact the school directly to verify enrollment eligibility.
Price & Sales History for 105 Maple Ave #40
Date
Details
Price
Change
Source
6/22/2026
Sold
$210,000
-23.64%
MLS
5/23/2026
Price Reduced
$275,000
-8.03%
MLS
4/24/2026
Listed
$299,000
—
MLS
Disclaimer: Historical sales information is derived from public records provided by the county offices. Information is not guaranteed and should be independently verified.
105 Maple Avenue #40, Vernon, CT 06066 (MLS# 24166857) is a Townhouse property that was sold at $210,000 on June 22, 2026. Want to learn more about 105 Maple Avenue #40? Do you have questions about finding other Townhouse real estate for sale in Vernon? You can browse all Vernon real estate or contact a Coldwell Banker agent to request more information.