This is a carousel with tiles that activate property listing cards. Use the previous and next buttons to navigate.
1/40
$409,900 Just Listed
This is a carousel with tiles that activate property listing cards. Use the previous and next buttons to navigate.
1/40
Property Description
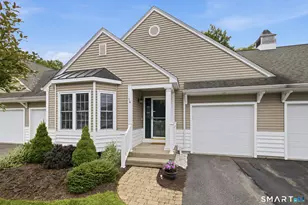
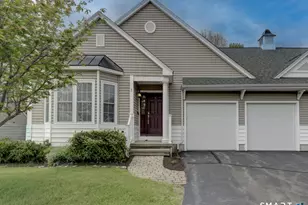
Welcome home to this stunning 2 BDRM, 2-f/bath Townhouse offering 1,593 sq. ft. of beautifully maintained, move-in-ready living space in the desirable active adult community of Lantern Lane! From the moment you step inside, you'll appreciate the warm and inviting open feel, highlighted by a beautiful vaulted-ceiling LR with H/W floors. The spacious eat-in kit is sure to impress with granite counters, tile backsplash, SS appliances, including a newer high-end gas range, and plenty of space for cooking and entertaining. A skylight fills the charming eat-in area with natural light, while a slider opens to the recently screened-in porch-a wonderful place to enjoy your morning coffee, and take in the peaceful, private backyard setting. The main-level primary suite is a relaxing retreat featuring H/W floors, a spacious W/C, dual-sink vanity, and a beautifully remodeled walk-in tiled shower with glass door. A generous 2nd BDRM, f/bath, convenient laundry room complete the main level, making everyday living easy and comfortable. Upstairs offers even more versatility with a cozy loft that's perfect for a reading nook, craft area, or home office, plus an additional flexible room with access to the expandable attic and a wonderful W/I cedar closet. The unfinished walk-out LL offers incredible possibilities for future living space and features a slider leading to a paver patio and the private backyard. C/Air, H/W floors, 1 car garage makes this the perfect choice for your next home!
Full Property Details
Full Property Details for 14 Lantern Ln #14
General
- Price: $409,900
- HOA FEE: $325/month
- Taxes: (July 2025-June 2026)
- Status: Active
- Type: Townhouse
- Source: SMARTMLS
- MLS ID: 24200974
- Updated: Today (8/21/2026)
- Added to Site: Today
Interior
- Number of Rooms: 6
- Rooms/Areas: Foyer, Laundry Room
- Interior Features: Auto Garage Door Opener, Cable - Available, Security System
- Appliances: Gas Range, Microwave, Refrigerator, Dishwasher, Disposal, Washer, Electric Dryer
Rooms
Bathrooms
- Total Bathrooms: 2
- Full Bathrooms: 2
Bedrooms
- Total Bedrooms: 2
- Primary Suite: Ceiling Fan, Full Bath, Stall Shower, Walk-In Closet, 12 x 15, Main
- Bedroom 1: Bedroom - Hardwood Floor, 11 x 11, Main
Other Rooms
- Living Room: Living Room - Bay/Bow Window, 9 ft+ Ceilings, Cathedral Ceiling, Ceiling Fan, Hardwood Floor, 13 x 16, Main
- Family Room: Family Room - Vaulted Ceiling, Wall/Wall Carpet, 19 x 12, Upper
- Eat In Kitchen: Eat-In Kitchen - Skylight, Ceiling Fan, Granite Counters, Island, Sliders, Hardw, 24 x 15, Main
- Office: Office - Wall/Wall Carpet, Upper
- Laundry: Main Level
Additional Information
- Shared Amenities: Guest Parking
Exterior
- Exterior Features: Porch-Screened, Porch, Gutters, Patio
- Color: Tan
Parking
- Garage: Yes
- Attached garage: Yes
- Garage Spaces: 1
- Parking: Attached Garage
Location
- County: Tolland
- Complex: Lantern Lane
- Driving Directions: Merline Rd. to Lantern Lane
School Information
- Elementary School: Per Board of Ed
- High School: Rockville
Community
- Association: Yes
- Home Owners Assn.: 1
- Assoc. Fees Include: Grounds Maintenance, Snow Removal, Property Management, Pest Control, Insurance
- Pets Allowed: Yes
- Pet Restrictions: Check restrictions
Heating & Cooling
- Cooling Type: Ceiling Fans, Central Air
- Heating Type: Hot Air, Natural Gas
- Heating Fuel: Natural Gas
- Water Heater: Natural Gas, 30 Gallon Tank
Utilities
- Sewer: Public Sewer Connected
- Water: Public Water Connected
Structural Information
- Architectural Style: Townhouse
- Description/Design: Adult Community 55
- Construction Status: No/Resale
- Exterior Const.: Vinyl Siding
- Basement Desc.: Full, Unfinished, Concrete Floor, Full With Walk-Out
- Attic: Yes
- Disability Access: Bath Grab Bars
- Square Feet: 1,593
- Above Ground: 1,593 Sq. Ft.
- Year Built: 2007
Lot Features
- Zoning: R-27
- Lot Description: Level Lot
Green Features
- Energy Features: Thermopane Windows
Financial Considerations
- Association Fee: $325
- Assoc Fee Freq.: Monthly
- Assessment Amount: $174,040
- Tax Year: July 2025-June 2026
Disclosures and Reports
- Property ID: 2524284
Listed by Berkshire Hathaway NE Prop., Kathleen Sitek
Get Pre-Approved Today
Price & Sales History for 14 Lantern Ln #14
Date
Details
Price
Change
Source
8/21/2026
Listed
$409,900
59.43%
MLS
3/26/2010
Sold
$257,100
—
Public Record
Disclaimer: Historical sales information is derived from public records provided by the county offices. Information is not guaranteed and should be independently verified.
Tax History
Tax History for 14 Lantern Ln #14
Year
Property Taxes
Change
Tax Assessment
Change
2024
$6,281
3%
$174,040
—
2023
$6,107
5%
$174,040
—
2023
$5,811
—
$174,040
—
2022
$5,811
-16%
$174,040
-1%
2021
$6,953
—
$175,460
—
2020
$6,953
—
$175,460
—
2019
$6,953
—
$175,460
—
2018
$6,953
2%
$175,460
—
2017
$6,792
—
$175,460
-2%
2016
$6,819
3%
$179,300
—
2015
$6,618
-4%
$179,300
-6%
2014
$6,917
2%
$191,560
—
2011
$6,781
—
$191,560
—
Disclaimer: Historical tax information is derived from public records provided by the county offices. Information is not guaranteed and should be independently verified.
Estimate the Cost
Estimate the Cost for 14 Lantern Ln #14
14 Lantern Lane #14, Vernon, CT 06066 (MLS# 24200974) is a Townhouse property with 2 bedrooms and 2 full bathrooms. 14 Lantern Lane #14 is currently listed for $409,900 and was received on August 21, 2026. Want to learn more about 14 Lantern Lane #14? Do you have questions about finding other Townhouse real estate for sale in Vernon? You can browse all Vernon real estate or contact a Coldwell Banker agent to request more information.