This is a carousel with tiles that activate property listing cards. Use the previous and next buttons to navigate.
1/1
$1,350
This is a carousel with tiles that activate property listing cards. Use the previous and next buttons to navigate.
1/1
Property Description
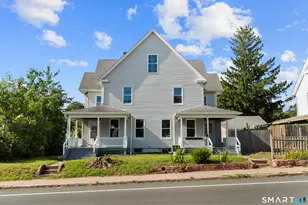
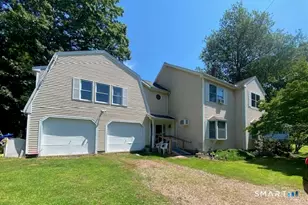
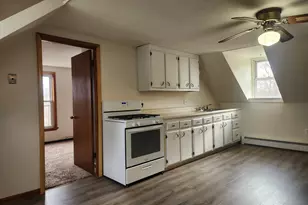
Welcome home to this beautiful updated and spacious 1-bedroom apartment offering a bright open concept layout the moment you walk in- that's perfect for comfortable living. The kitchen has a rustic feel; cabinets are made of real natural Hardwood maintaining the natural character and beauty of the home; it features a center island for more counter space, sleek stainless-steel stove appliance, and plenty of room for cooking and entertaining. Fresh paint and recessed lighting create a clean, contemporary feel throughout. Enjoy generously sized living room, and spacious bedroom with ceiling fan for added comfort. Updated bathroom offers modern new fixtures and a fresh invited design. Heat and hot water included. Private entry way front and back. Conveniently located near shopping, restaurants, entertainment, and major highway access, this apartment puts everything you need just minutes away
Full Property Details
Full Property Details for 146 Union St
General
- Rent: $1,350
- Status: Closed
- Type: Multi-Family
- Source: SMARTMLS
- MLS ID: 24192794
- Added to Site: 66 day(s) ago
Rental Information
- Rental Type: Yearly Unfurnished
- Lease Terms: Per Month
Interior
- Number of Rooms: 4
- Appliances: Gas Cooktop, Refrigerator, Washer, Dryer
Rooms
Bathrooms
- Total Bathrooms: 1
- Full Bathrooms: 1
- Primary Bathroom: Primary Bath, Main
Bedrooms
- Total Bedrooms: 1
- Primary Bedroom: Primary Bedroom, Main
Other Rooms
- Living Room: Living Room, Main
- Kitchen: Kitchen, Main
- Laundry: Basement Hook-Up(s)
Exterior
- Color: Light Green
Parking
- Total Spaces: 4
- Parking: Driveway
Location
- County: Tolland
- Neighborhood: Rockville
- Driving Directions: I-84 East
School Information
- Elementary School: Per Board of Ed
- High School: Per Board of Ed
Community
- Community Name: Rockville
Heating & Cooling
- Cooling Type: Ceiling Fans, Window Unit
- Heating Type: Gas on Gas, Hot Water, Natural Gas
- Heating Fuel: Natural Gas
- Water Heater: Domestic
Utilities
- Sewer: Public Sewer Connected
- Water: Public Water Connected
Structural Information
- Architectural Style: Colonial
- Construction Status: No/Resale
- Exterior Const.: Vinyl Siding
- Basement Desc.: Full, Unfinished, Shared Basement, Storage, Walk-out
- Unit on End: Yes
- Square Feet: 3,724
- Above Ground: 780 Sq. Ft.
- Below Ground: 2,944 Sq. Ft.
- Year Built: 1900
Lot Features
- Lot Size (Acres): 0.15
- Driveway/Sidewalk: Paved
- Zoning: 99999999999
- Lot Description: Fence - Privacy, Professionally Landscaped, Historic District
Financial Considerations
- Tenant Pays: Cable TV, Electricity, Internet
Disclosures and Reports
- Property ID: 1662933
Listed and Sold by Better Homes and Gardens Real Estate Executive Real Estate, Anita Green, Realtor Green

Schools
Schools serving 146 Union St
School District:Vernon School District
| Name | Grades | Distance |
|---|---|---|
Maple Street School 20 Maple St., Vernon, CT 06066 | PK-5 | 0.1 mi |
Vernon Center Middle School 777 Hartford Turnpike, Vernon, CT 06066 | 6-8 | 1.8 mi |
Rockville High School 70 Loveland Hill Road, Vernon, CT 06066 | 9-12 | 1.3 mi |
Disclaimer:
School attendance boundaries provided by ATTOM Data Solutions and are for reference only. Contact the school directly to verify enrollment eligibility.
Price History for 146 Union St
Date
Details
Price
Change
Source
8/20/2026
Sold
$1,350
—
MLS
7/22/2026
Listed
$1,350
—
MLS
Disclaimer: Historical sales information is derived from public records provided by the county offices. Information is not guaranteed and should be independently verified.
146 Union Street, Vernon, CT 06066 (MLS# 24192794) is a Multi-Family property that was sold at $1,350 on August 20, 2026. Want to learn more about 146 Union Street? Do you have questions about finding other real estate for sale or rent in Rockville? You can browse all Rockville rentals or contact a Coldwell Banker agent to request more information.