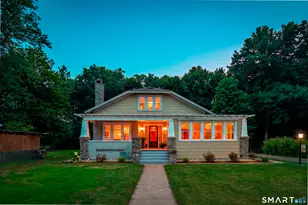
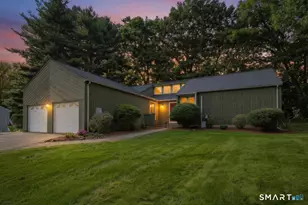
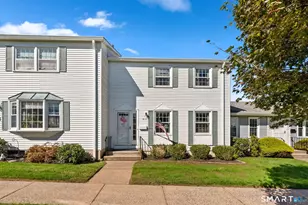
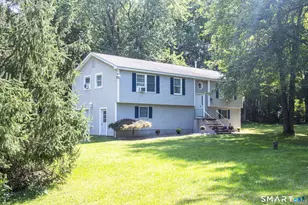
Full Property Details for 155 Crestridge Dr
General
- Sold For: $415,000
- Taxes: (July 2025-June 2026)
- Status: Closed
- Type: Single Family
- Source: SMARTMLS
- MLS ID: 24178652
- Added to Site: 116 day(s) ago
Interior
- Number of Rooms: 6
- Interior Features: Auto Garage Door Opener, Cable - Pre-wired
- Fireplace: Yes
- Number of Fireplaces: 1
- Appliances: Oven/Range, Microwave, Refrigerator, Dishwasher, Washer, Dryer
Rooms
- Total Bathrooms: 2
- Full Bathrooms: 1
- Half Bathrooms: 1
- Total Bedrooms: 3
- Primary Bedroom: Primary Bedroom - Hardwood Floor, Main
- Bedroom 1: Bedroom - Hardwood Floor, Main
- Bedroom 2: Bedroom - Hardwood Floor, Main
- Living Room: Living Room - Fireplace, Hardwood Floor, Main
- Dining Room: Dining Room - French Doors, Tile Floor, Main
- Laundry: Main Level
Exterior
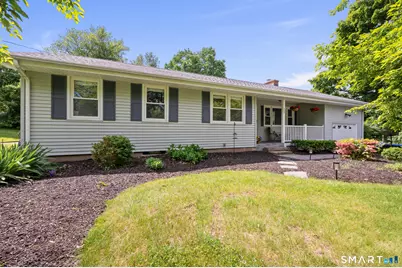
- Exterior Features: Porch, Patio
Parking
- Garage: Yes
- Attached garage: Yes
- Garage Spaces: 1
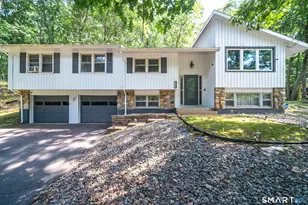
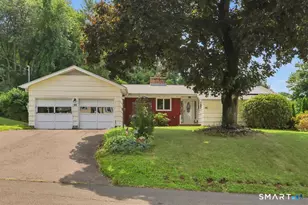
- Parking: Attached Garage, Under House Garage
Location
- County: Tolland
- Driving Directions: Route 83 to Center Road to Crestridge Drive
School Information
- Elementary School: Per Board of Ed
- High School: Per Board of Ed
Heating & Cooling
- Cooling Type: Ceiling Fans, Window Unit
- Heating Type: Hot Water, Oil
- Heating Fuel: Oil
- Water Heater: 50 Gallon Tank
Utilities
- Sewer: Public Sewer Connected
- Water: Private Well
Structural Information
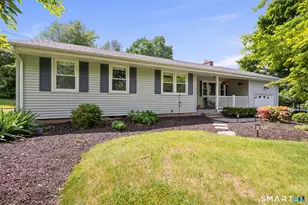
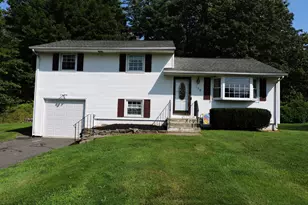
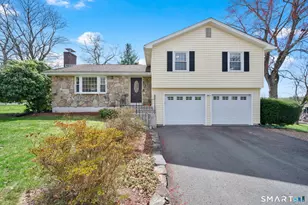
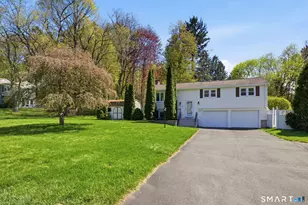
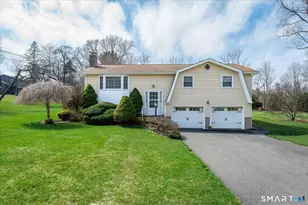
- Architectural Style: Ranch
- Construction Status: No/Resale
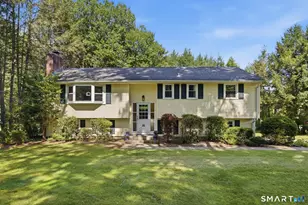
- Exterior Const.: Vinyl Siding
- Basement Desc.: Full, Heated, Fully Finished, Garage Access, Interior Access
- Roof: Asphalt Shingle
- Attic: Yes
- Square Feet: 2,223
- Above Ground: 1,266 Sq. Ft.
- Below Ground: 957 Sq. Ft.
- Year Built: 1957
Lot Features
- Lot Size (Acres): 0.42
- Zoning: R-27
- Lot Description: Corner Lot, Sloping Lot
Financial Considerations
- Annual Sewer Fee: $155
- Assessment Amount: $148,220
- Tax Year: July 2025-June 2026
Disclosures and Reports
Listed by Arute Realty Group LLC, Jordan Hosey Cosenza
Sold by eXp Realty, BROOKE TEAM AT EXP REALTY, Chelsey DeFrancesco