This is a carousel with tiles that activate property listing cards. Use the previous and next buttons to navigate.
1/1
$2,600
This is a carousel with tiles that activate property listing cards. Use the previous and next buttons to navigate.
1/1
Property Description
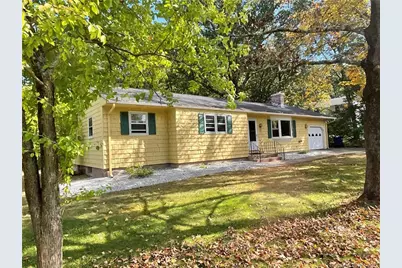
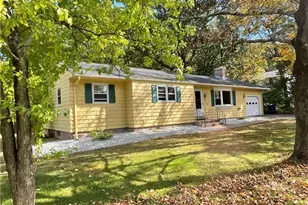
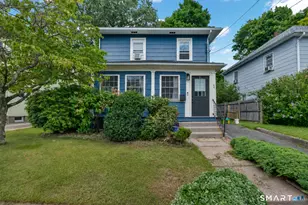
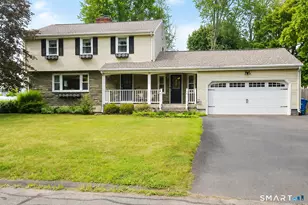
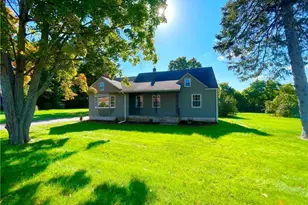
Welcome to the 3 bedroom Ranch home in Vernon. This is a spacious 3-bedroom, 1.5-bathroom home available to rent. Step inside and be greeted by the refinished hardwood floors that add shine and a nice clean look. The kitchen has newer refrigerator and oven/range, the bathrooms have updated vanities. Enjoy the abundance of natural light that fills the sunroom, creating a warm and inviting atmosphere. The large yard provides ample space for outdoor activities and gatherings. With a laundry closet conveniently located within the great-room, you won't have to bother with trips to a laundromat. This property is perfect for those seeking a comfortable and well-maintained living space. Don't miss out on the opportunity to make this updated ranch with 3-bedrooms, 1.5-bathrooms, with a 1 car garage into your new home. Pets allowed on a case by case basis, additional $50 a month. Tenant responsible for; electricity, oil heat, hot water, municipal water & sewer, lawn/landscaping, snow removal, renters insurance and landlord liability insurance.
Full Property Details
Full Property Details for 2 Eastview Dr
General
- Rent: $2,600
- Status: Closed
- Type: Single Family
- Source: SMARTMLS
- MLS ID: 24162962
- Added to Site: 112 day(s) ago
Rental Information
- Rental Type: Yearly Unfurnished
- Lease Terms: Per Month
Interior
- Number of Rooms: 7
- Rooms/Areas: Bonus Room
- Fireplace: Yes
- Number of Fireplaces: 1
- Appliances: Oven/Range, Range Hood, Refrigerator
Rooms
Bathrooms
- Total Bathrooms: 3
- Full Bathrooms: 2
- Half Bathrooms: 1
Bedrooms
- Total Bedrooms: 3
- Primary Bedroom: Primary Bedroom - Half Bath, Hardwood Floor, Main
- Bedroom 1: Bedroom - Hardwood Floor, Main
- Bedroom 2: Bedroom - Hardwood Floor, Main
Other Rooms
- Living Room: Living Room - Bay/Bow Window, Fireplace, Hardwood Floor, Main
- Family Room: Family Room - Laminate Floor, Main
- Eat In Kitchen: Eat-In Kitchen - Tile Floor, Main
- Dining Room: Dining Room - Hardwood Floor, Main
- Laundry: Main Level
Exterior
- Exterior Features: Porch-Heated, Gazebo
- Color: Yellow
Parking
- Garage: Yes
- Attached garage: Yes
- Garage Spaces: 1
- Total Spaces: 2
- Parking: Attached Garage, Paved, Driveway
Location
- County: Tolland
- Driving Directions: RT 527 to Ridgewood Drive then onto Eastview Drive and house will be on the right.
School Information
- Elementary School: Per Board of Ed
- Middle School: Per Board of Ed
- Intermediate School: Per Board of Ed
- High School: Per Board of Ed
Community
- Pet Restrictions: Case by case basis add'l
Heating & Cooling
- Cooling Type: Ceiling Fans
- Heating Type: Hot Water, Oil
- Heating Fuel: Oil
- Water Heater: Oil, Domestic
Utilities
- Sewer: Public Sewer Connected
- Water: Public Water Connected
Structural Information
- Architectural Style: Ranch
- Construction Status: No/Resale
- Exterior Const.: Wood
- Basement Desc.: Partial, Full With Hatchway
- Attic: Yes
- Square Feet: 1,480
- Above Ground: 1,480 Sq. Ft.
- Year Built: 1965
Lot Features
- Lot Size (Acres): 0.41
- Driveway/Sidewalk: Private
- Zoning: R-22
- Lot Description: Level Lot
Financial Considerations
- Sewer Assmt: Metered bill
- Tenant Pays: Air Conditioning, Cable TV, Credit Check, Electricity, Grounds Maintenance, Heat, Hot Water, Insurance, Internet, Liability Insurance, Sewer, Snow Removal, Water
Disclosures and Reports
- Exclusions: Sheds are not included with the rental.
- Property ID: 2361516
Listed by Cavanaugh & Company LLC, Heather Kilbourn and Cavanaugh & Company LLC, Scott Nardozzi
Sold by William Raveis/First Town RE, Stephanie Stone

Schools
Schools serving 2 Eastview Dr
School District:Vernon School District
| Name | Grades | Distance |
|---|---|---|
Northeast School, Vernon, CT 69 East St., Vernon, CT 06066 | PK-5 | 1.8 mi |
Vernon Center Middle School 777 Hartford Turnpike, Vernon, CT 06066 | 6-8 | 1 mi |
Rockville High School 70 Loveland Hill Road, Vernon, CT 06066 | 9-12 | 0.7 mi |
Disclaimer:
School attendance boundaries provided by ATTOM Data Solutions and are for reference only. Contact the school directly to verify enrollment eligibility.
Price History for 2 Eastview Dr
Date
Details
Price
Change
Source
7/01/2026
Sold
$2,600
1.96%
MLS
4/01/2026
Listed
$2,550
—
MLS
Disclaimer: Historical sales information is derived from public records provided by the county offices. Information is not guaranteed and should be independently verified.
2 Eastview Drive, Vernon, CT 06066 (MLS# 24162962) is a Single Family property that was sold at $2,600 on July 01, 2026. Want to learn more about 2 Eastview Drive? Do you have questions about finding other real estate for sale or rent in Vernon? You can browse all Vernon rentals or contact a Coldwell Banker agent to request more information.