This is a carousel with tiles that activate property listing cards. Use the previous and next buttons to navigate.
1/1
$430,000
This is a carousel with tiles that activate property listing cards. Use the previous and next buttons to navigate.
1/1
Property Description
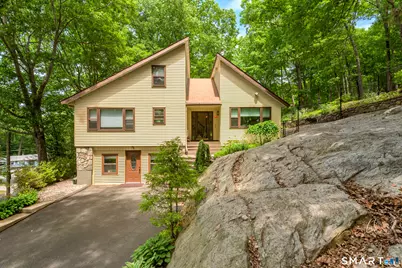
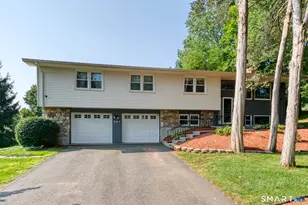

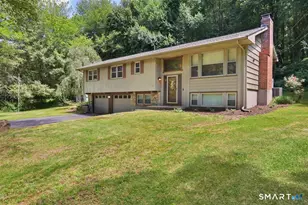
If you've ever admired the timeless architecture of Frank Lloyd Wright, you'll appreciate the unique character and design of this one-of-a-kind contemporary home nestled into a picturesque hillside setting. Surrounded by nature and thoughtfully designed to blend with its surroundings, this is a home that feels like a private retreat every day. At the heart of the home is a stunning family room with soaring ceilings, refinished hardwood floors, and a dramatic floor-to-ceiling stone fireplace that creates a warm, inviting space for everything from holiday gatherings to cozy evenings at home. The beautifully appointed kitchen offers granite countertops, stainless steel appliances, abundant cabinetry, and a breakfast bar, while the sunnybreakfast nook is the perfect spot to enjoy your morning coffee while taking in the peaceful views. The first-floor primary suite provides comfort and convenience with gleaming hardwood floors, a walk-in closet, and a spacious bath featuring double sinks. Upstairs, two additional bedrooms and a refreshed full bath offer plenty of room for family, guests, or a home office. The finished lower level adds even more flexible living space with charming shiplap pine walls, tile flooring, ductless air conditioning, and a beautifully designed full bath complete with a classic clawfoot soaking tub-ideal for guests, recreation, or a private getaway within your own home.
Full Property Details
Full Property Details for 208 Rainbow Trail
General
- Sold For: $430,000
- Taxes: (July 2025-June 2026)
- Status: Closed
- Type: Single Family
- Source: SMARTMLS
- MLS ID: 24183825
- Added to Site: 54 day(s) ago
Interior
- Number of Rooms: 7
- Fireplace: Yes
- Number of Fireplaces: 1
- Appliances: Electric Range, Microwave, Refrigerator, Dishwasher, Disposal, Washer, Dryer
Rooms
Bathrooms
- Total Bathrooms: 4
- Full Bathrooms: 3
- Half Bathrooms: 1
- Primary Bathroom: Primary Bath - Doubl, 7 x 7, Main
Bedrooms
- Total Bedrooms: 3
- Primary Bedroom: Primary Bedroom - Ceiling Fan, Full Bath, Hardwood Floor, 15 x 13, Main
- Bedroom 1: Bedroom - Hardwood Floor, 12 x 11, Upper
- Bedroom 2: Bedroom - Hardwood Floor, 19 x 12, Upper
Other Rooms
- Living Room: Living Room - Vaulted Ceiling, Ceiling Fan, Fireplace, Hardwood Floor, 20 x 13, Main
- Dining Room: Dining Room - Book Shelves, Ceiling Fan, Hardwood Floor, 13 x 12, Main
- Laundry: Main Level
Exterior
- Exterior Features: Deck, Covered Deck, Stone Wall
Location
- County: Tolland
- Driving Directions: GPS friendly
School Information
- Elementary School: Per Board of Ed
- High School: Per Board of Ed
Heating & Cooling
- Cooling Type: Ceiling Fans, Central Air, Ductless
- Heating Type: Hot Water, Oil
- Heating Fuel: Oil
- Water Heater: Electric, Upright Tank
Utilities
- Sewer: Public Sewer In Street
- Water: Public Water Connected
Structural Information
- Architectural Style: Contemporary
- Construction Status: No/Resale
- Exterior Const.: Aluminum
- Basement Desc.: Full, Interior Access, Partially Finished, Full With Walk-Out
- Roof: Asphalt Shingle
- Attic: Yes
- Square Feet: 1,940
- Above Ground: 1,556 Sq. Ft.
- Below Ground: 384 Sq. Ft.
- Year Built: 1975
Lot Features
- Lot Size (Acres): 0.57
- Zoning: R-27
- Lot Description: Fence - Full, Fence - Chain Link, In Subdivision, Lightly Wooded, Rocky, Borders Open Space
Financial Considerations
- Assessment Amount: $179,880
- Tax Year: July 2025-June 2026
Disclosures and Reports
- Property ID: 1658804
Listed and Sold by Rockoff Realty, Carol Wanat

Get Pre-Approved Today
Schools
Schools serving 208 Rainbow Trail
School District:Vernon School District
| Name | Grades | Distance |
|---|---|---|
Lake Street School 201 Lake Street, Vernon, CT 06066 | PK-5 | 1.2 mi |
Vernon Center Middle School 777 Hartford Turnpike, Vernon, CT 06066 | 6-8 | 1.5 mi |
Rockville High School 70 Loveland Hill Road, Vernon, CT 06066 | 9-12 | 2.9 mi |
Disclaimer:
School attendance boundaries provided by ATTOM Data Solutions and are for reference only. Contact the school directly to verify enrollment eligibility.
Price & Sales History for 208 Rainbow Trail
Date
Details
Price
Change
Source
7/21/2026
Sold
$430,000
7.53%
MLS
6/14/2026
Listed
$399,900
—
MLS
Disclaimer: Historical sales information is derived from public records provided by the county offices. Information is not guaranteed and should be independently verified.
208 Rainbow Trail, Vernon, CT 06066 (MLS# 24183825) is a Single Family property that was sold at $430,000 on July 21, 2026. Want to learn more about 208 Rainbow Trail? Do you have questions about finding other Single Family real estate for sale in Vernon? You can browse all Vernon real estate or contact a Coldwell Banker agent to request more information.