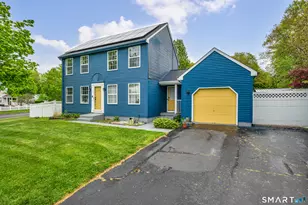
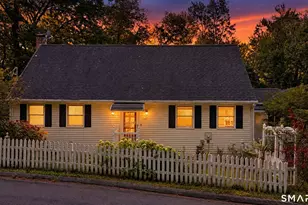
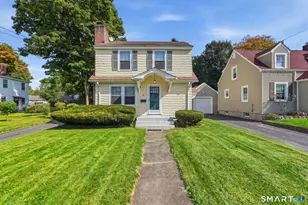
This is a carousel with tiles that activate property listing cards. Use the previous and next buttons to navigate.
1/1
$404,000
This is a carousel with tiles that activate property listing cards. Use the previous and next buttons to navigate.
1/1
Property Description
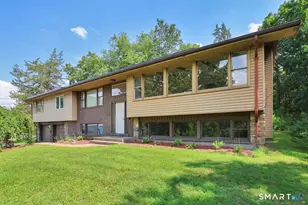
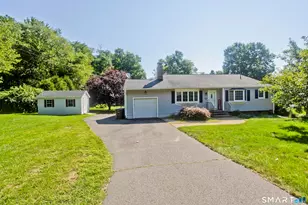
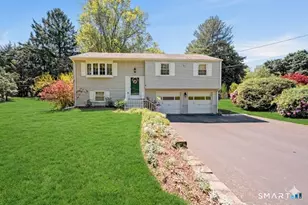
Welcome home to this move in ready raised ranch offering comfort, versatility, and numerous recent updates. Featuring 3 bedrooms, 2 full baths, and beautiful hardwood floors throughout, this home is ready for you to enjoy from day one. The spacious kitchen offers a convenient breakfast bar and opens seamlessly to the formal dining room, creating a welcoming space for everyday meals and entertaining. Sliders from the dining room lead to a bright three season room, which opens to a spacious deck overlooking the fenced for outdoor dining, relaxing, and enjoying your private outdoor space. The finished lower level adds valuable flexibility with two finished rooms that can be used as a family room, home office, guest space, or additional bedroom area. A one car garage provides convenient parking and storage. Recent improvements include a new roof just two months old, new furnace in 2024, and a remodeled bathroom. With its inviting layout, flexible finished space, and desirable updates, this home offers an easy transition into homeownership. Nothing left to do but move in and make it your own! Highest and best deadline is Wednesday 8/26 at Noon.
Full Property Details
Full Property Details for 21 Kanter Dr
General
- Sold For: $404,000
- Taxes: (July 2025-June 2026)
- Status: Closed
- Type: Single Family
- Source: SMARTMLS
- MLS ID: 24201200
- Added to Site: 49 day(s) ago
Interior
- Number of Rooms: 9
- Interior Features: Auto Garage Door Opener
- Appliances: Oven/Range, Microwave, Refrigerator, Dishwasher, Disposal, Washer, Dryer
Rooms
Bathrooms
- Total Bathrooms: 2
- Full Bathrooms: 2
Bedrooms
- Total Bedrooms: 3
- Primary Bedroom: Primary Bedroom - Full Bath, Hardwood Floor, Main
- Bedroom 1: Bedroom - Hardwood Floor, Main
- Bedroom 2: Bedroom - Hardwood Floor, Main
Other Rooms
- Living Room: Living Room - Hardwood Floor, Main
- Family Room: Family Room - Tile Floor, Lower
- Kitchen: Kitchen - Breakfast Bar, Hardwood Floor, Main
- Dining Room: Dining Room - Hardwood Floor, Main
- Game room: Yes
- Game Room: Rec/Play Room - Tile Floor, Lower
- Rec Room: Tile Floor, Lower
- Laundry: Lower Level
Exterior
- Exterior Features: Underground Utilities, Shed, Deck, Gutters
Parking
- Garage: Yes
- Garage Spaces: 1
- Parking: Under House Garage
Location
- County: Tolland
- Driving Directions: Tunnel to Estelle to Kanter
School Information
- Elementary School: Per Board of Ed
- High School: Rockville
Heating & Cooling
- Cooling Type: None
- Heating Type: Hot Water, Oil
- Heating Fuel: Oil
- Water Heater: Electric, Upright Tank
Utilities
- Sewer: Public Sewer Connected
- Water: Public Water Connected
Structural Information
- Architectural Style: Raised Ranch
- Construction Status: No/Resale
- Exterior Const.: Vinyl Siding
- Basement Desc.: Full, Partially Finished
- Roof: Asphalt Shingle
- Attic: Yes
- Square Feet: 1,674
- Above Ground: 1,146 Sq. Ft.
- Below Ground: 528 Sq. Ft.
- Year Built: 1962
Lot Features
- Lot Size (Acres): 0.54
- Zoning: R-27
- Lot Description: Level Lot
Financial Considerations
- Assessment Amount: $154,390
- Tax Year: July 2025-June 2026
Disclosures and Reports
- Property ID: 1660959
Listed by Weichert,REALTORS-Four Corners, Richard Marouski
Sold by RE/MAX One, Next Level Team of RE/MAX One, Amru Abo-Alaial

Get Pre-Approved Today
Schools
Schools serving 21 Kanter Dr
School District:Vernon School District
| Name | Grades | Distance |
|---|---|---|
Center Road School 20 Center Road, Vernon, CT 06066 | PK-5 | 0.8 mi |
Vernon Center Middle School 777 Hartford Turnpike, Vernon, CT 06066 | 6-8 | 1 mi |
Rockville High School 70 Loveland Hill Road, Vernon, CT 06066 | 9-12 | 2 mi |
Disclaimer:
School attendance boundaries provided by ATTOM Data Solutions and are for reference only. Contact the school directly to verify enrollment eligibility.
Price & Sales History for 21 Kanter Dr
Date
Details
Price
Change
Source
10/02/2026
Sold
$404,000
6.34%
MLS
8/22/2026
Listed
$379,900
—
MLS
Disclaimer: Historical sales information is derived from public records provided by the county offices. Information is not guaranteed and should be independently verified.
21 Kanter Drive, Vernon, CT 06066 (MLS# 24201200) is a Single Family property that was sold at $404,000 on October 02, 2026. Want to learn more about 21 Kanter Drive? Do you have questions about finding other Single Family real estate for sale in Vernon? You can browse all Vernon real estate or contact a Coldwell Banker agent to request more information.