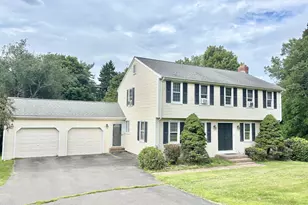
This is a carousel with tiles that activate property listing cards. Use the previous and next buttons to navigate.
1/33
$399,900 Just Listed
This is a carousel with tiles that activate property listing cards. Use the previous and next buttons to navigate.
1/33
Property Description
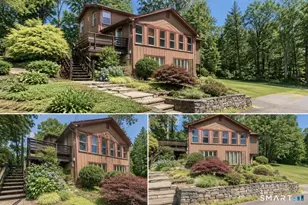
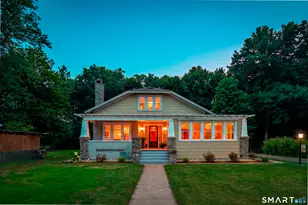
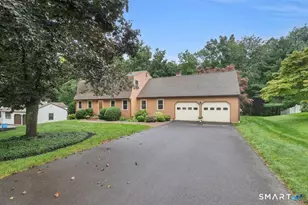
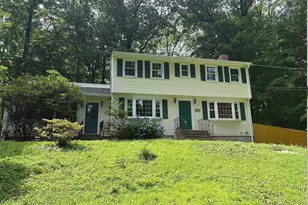
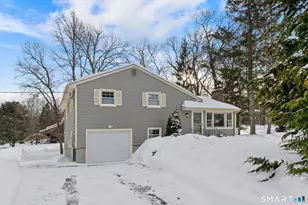
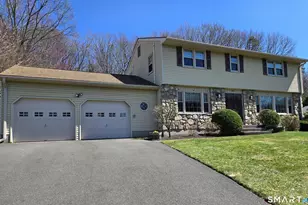
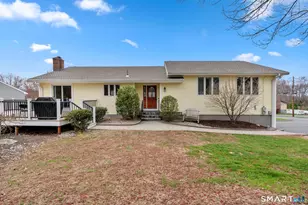
Pride in ownership shows with this lovingly cared for 3 bedroom, 2 1/2 bath, 2 car garage Raised Ranch style home set back on a quiet cul-de-sac. Bathed in light with picture windows, the living room with cathedral ceiling and stone fireplace opens to the dining area, leading to the clean and bright eat-in kitchen. Retreat to the primary bedroom with remodeled full bath. Nice hardwood floors under bedroom carpets. The lower level walk out offers a spacious rec room with stone fireplace, half bath, laundry room and ample storage. Central air provides comfort on those hot summer days. Beautiful landscaping! Enjoy parklike grounds in a private setting, entertain out on the deck. Irrigation system for lush green grass. Come see this beauty today!
Full Property Details
Full Property Details for 217 Echo Dr
General
- Price: $399,900
- Taxes: (July 2025-June 2026)
- Status: Active
- Type: Single Family
- Source: SMARTMLS
- MLS ID: 24192874
- Updated: 7/23/2026
- Added to Site: 2 day(s) ago
Interior
- Number of Rooms: 7
- Interior Features: Auto Garage Door Opener
- Fireplace: Yes
- Number of Fireplaces: 2
- Appliances: Oven/Range, Microwave, Refrigerator, Dishwasher, Washer, Electric Dryer
Rooms
Bathrooms
- Total Bathrooms: 3
- Full Bathrooms: 2
- Half Bathrooms: 1
- Primary Bathroom: Primary Bath - Remod, 8.7 x 4.5, Main
- Full Bath: Remodeled, Granite Counters, Tile Floor, 6.6 x 8.6, Main
- Partial Bath: 4.7 x 5, Lower
Bedrooms
- Total Bedrooms: 3
- Primary Bedroom: Primary Bedroom - Full Bath, Wall/Wall Carpet, 11.5 x 15.6, Main
- Bedroom 1: Bedroom - Wall/Wall Carpet, 11 x 10.5, Main
- Bedroom 2: Bedroom - Wall/Wall Carpet, 11 x 10.6, Main
Other Rooms
- Living Room: Living Room - Cathedral Ceiling, Fireplace, Hardwood Floor, 15 x 16, Main
- Eat In Kitchen: Eat-In Kitchen - Tile Floor, 12.7 x 11.5, Main
- Dining Room: Dining Room - Hardwood Floor, 12 x 9.5, Main
- Game room: Yes
- Game Room: Rec/Play Room - Fireplace, Half Bath, Wall/Wall Carpet, 16.4 x 21, Lower
- Rec Room: Fireplace, Half Bath, Wall/Wall Carpet, 16.4 x 21, Lower
- Laundry: Lower Level
Exterior
- Exterior Features: Deck
Parking
- Garage: Yes
- Garage Spaces: 2
- Parking: Under House Garage
Location
- County: Tolland
- Driving Directions: Tunnel Rd to Echo Dr, last house on left before cul-de-sac.
School Information
- Elementary School: Per Board of Ed
- High School: Per Board of Ed
Heating & Cooling
- Cooling Type: Central Air
- Heating Type: Baseboard, Hot Water, Oil
- Heating Fuel: Oil
- Water Heater: Domestic
Utilities
- Sewer: Public Sewer Connected
- Water: Private Well
Structural Information
- Architectural Style: Raised Ranch
- Construction Status: No/Resale
- Exterior Const.: Wood
- Basement Desc.: Full, Fully Finished, Full With Walk-Out
- Roof: Asphalt Shingle
- Attic: Yes
- Square Feet: 1,884
- Above Ground: 1,884 Sq. Ft.
- Year Built: 1976
Lot Features
- Lot Size (Acres): 0.84
- Zoning: R-27
- Lot Description: On Cul-De-Sac
Green Features
- Energy Features: Storm Windows, Thermopane Windows
Financial Considerations
- Assessment Amount: $175,200
- Tax Year: July 2025-June 2026
Disclosures and Reports
- Property ID: 1662799
Listed by Sentry Real Estate, Todd Hany
Get Pre-Approved Today
Schools
Schools serving 217 Echo Dr
School District:Vernon School District
| Name | Grades | Distance |
|---|---|---|
Lake Street School 201 Lake Street, Vernon, CT 06066 | PK-5 | 1 mi |
Vernon Center Middle School 777 Hartford Turnpike, Vernon, CT 06066 | 6-8 | 1.9 mi |
Rockville High School 70 Loveland Hill Road, Vernon, CT 06066 | 9-12 | 3.2 mi |
Disclaimer:
School attendance boundaries provided by ATTOM Data Solutions and are for reference only. Contact the school directly to verify enrollment eligibility.
Price & Sales History for 217 Echo Dr
Date
Details
Price
Change
Source
7/23/2026
Listed
$399,900
—
MLS
Disclaimer: Historical sales information is derived from public records provided by the county offices. Information is not guaranteed and should be independently verified.
Tax History
Tax History for 217 Echo Dr
Year
Property Taxes
Change
Tax Assessment
Change
2024
$6,323
3%
$175,200
—
2023
$6,148
5%
$175,200
—
2023
$5,850
—
$175,200
—
2022
$5,850
—
$175,200
19%
2021
$5,836
—
$147,260
—
2020
$5,836
—
$147,260
—
2019
$5,836
—
$147,260
—
2018
$5,836
2%
$147,260
—
2017
$5,700
-5%
$147,260
-7%
2016
$5,997
3%
$157,700
—
2015
$5,821
2%
$157,700
—
2014
$5,695
2%
$157,700
—
2011
$5,583
—
$157,700
—
Disclaimer: Historical tax information is derived from public records provided by the county offices. Information is not guaranteed and should be independently verified.
Estimate the Cost
Estimate the Cost for 217 Echo Dr
217 Echo Drive, Vernon, CT 06066 (MLS# 24192874) is a Single Family property with 3 bedrooms, 2 full bathrooms and 1 partial bathroom. 217 Echo Drive is currently listed for $399,900 and was received on July 23, 2026. Want to learn more about 217 Echo Drive? Do you have questions about finding other Single Family real estate for sale in Vernon? You can browse all Vernon real estate or contact a Coldwell Banker agent to request more information.