This is a carousel with tiles that activate property listing cards. Use the previous and next buttons to navigate.
1/1
$452,000
This is a carousel with tiles that activate property listing cards. Use the previous and next buttons to navigate.
1/1
Property Description
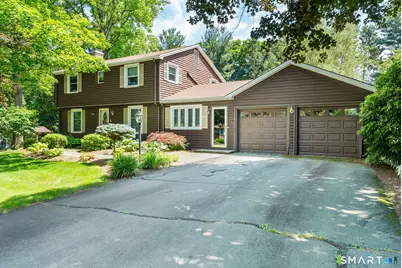
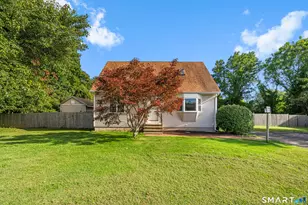
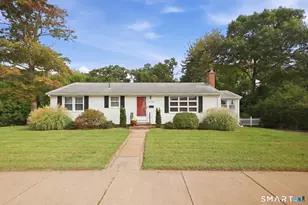
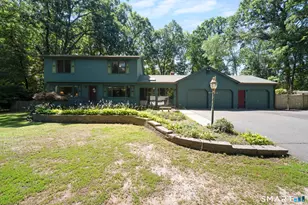
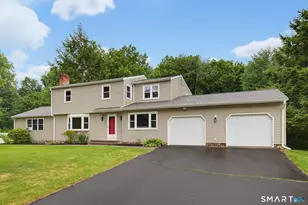
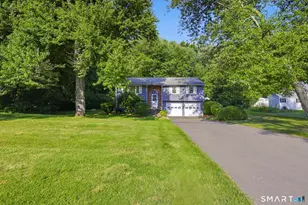
Welcome home to this beautifully updated and meticulously maintained Colonial, ideally situated on a large, level lot with an exceptional backyard designed for entertaining and everyday enjoyment. Whether you're hosting summer gatherings or relaxing with family and friends, the outdoor living space is sure to impress with its expansive patio, inviting fire pit, and above-ground pool, all surrounded by a private and picturesque setting. Offering 1,866 square feet of thoughtfully designed living space, the home features a warm and welcoming layout. The main level is anchored by a spacious front-to-back living room with a classic wood-burning fireplace, creating the perfect place to gather on cooler evenings. The remodeled kitchen seamlessly opens to the dining room, providing an ideal flow for entertaining, while the impressive family room showcases a soaring cathedral ceiling and sliding glass doors that lead directly to the backyard oasis. Upstairs, you'll find four generously sized bedrooms, including a spacious primary bedroom retreat. The second level is highlighted by a stunning, completely remodeled spa-inspired bathroom featuring high-end finishes and timeless design. Combining tasteful updates, outstanding outdoor amenities, and a desirable floor plan, this move-in-ready Colonial offers the perfect blend of comfort, style, and functionality.
Full Property Details
Full Property Details for 22 Seneca Dr
General
- Sold For: $452,000
- Taxes: (July 2025-June 2026)
- Status: Closed
- Type: Single Family
- Source: SMARTMLS
- MLS ID: 24184441
- Added to Site: 61 day(s) ago
Interior
- Number of Rooms: 8
- Interior Features: Cable - Available
- Fireplace: Yes
- Number of Fireplaces: 1
- Appliances: Electric Range, Microwave, Refrigerator, Dishwasher, Washer, Dryer
Rooms
Bathrooms
- Total Bathrooms: 2
- Full Bathrooms: 1
- Half Bathrooms: 1
Bedrooms
- Total Bedrooms: 4
- Primary Bedroom: Primary Bedroom - Hardwood Floor, 11.11 x 11.1, Upper
- Bedroom 1: Bedroom - Hardwood Floor, 10.7 x 10.4, Upper
- Bedroom 2: Bedroom - Hardwood Floor, 11.1 x 10.7, Upper
- Bedroom 3: Bedroom - Hardwood Floor, 12.2 x 9.11, Upper
Other Rooms
- Living Room: Living Room - Hardwood Floor, 23.7 x 12.1, Main
- Family Room: Family Room, 23.7 x 13.7, Main
- Kitchen: Kitchen - Remodeled, Breakfast Bar, Granite Counters, Eating Space, Island, 13.2 x 11.6, Main
- Dining Room: Dining Room, 12 x 11.8, Main
- Laundry: Lower Level
Additional Information
- Pool: Yes
- Pool Description: Vinyl, Above Ground Pool
Exterior
- Exterior Features: Gutters, Lighting, Patio
Parking
- Garage: Yes
- Attached garage: Yes
- Garage Spaces: 2
- Parking: Attached Garage
Location
- County: Tolland
- Driving Directions: GPS-friendly
School Information
- Elementary School: Per Board of Ed
- High School: Per Board of Ed
Heating & Cooling
- Cooling Type: Ceiling Fans, Split System
- Heating Type: Hot Water, Oil
- Heating Fuel: Oil
- Water Heater: Electric, Upright Tank
Utilities
- Sewer: Public Sewer Connected
- Water: Public Water Connected
Structural Information
- Architectural Style: Colonial
- Construction Status: No/Resale
- Exterior Const.: Vinyl Siding
- Basement Desc.: Full, Unfinished, Full With Hatchway
- Roof: Asphalt Shingle
- Attic: Yes
- Square Feet: 1,866
- Above Ground: 1,866 Sq. Ft.
- Year Built: 1964
Lot Features
- Lot Size (Acres): 0.63
- Zoning: R-27
- Lot Description: Fence - Partial, Level Lot, Professionally Landscaped
Green Features
- Energy Features: Storm Doors, Thermopane Windows
Financial Considerations
- Assessment Amount: $186,240
- Tax Year: July 2025-June 2026
Disclosures and Reports
- Property ID: 1664429
Listed by Century 21 Clemens Group, Adam Clemens
Sold by Rosehaven Real Estate, LLC, Lori Longhi

Get Pre-Approved Today
Schools
Schools serving 22 Seneca Dr
School District:Vernon School District
| Name | Grades | Distance |
|---|---|---|
Center Road School 20 Center Road, Vernon, CT 06066 | PK-5 | 0.7 mi |
Vernon Center Middle School 777 Hartford Turnpike, Vernon, CT 06066 | 6-8 | 1 mi |
Rockville High School 70 Loveland Hill Road, Vernon, CT 06066 | 9-12 | 1.3 mi |
Disclaimer:
School attendance boundaries provided by ATTOM Data Solutions and are for reference only. Contact the school directly to verify enrollment eligibility.
Price & Sales History for 22 Seneca Dr
Date
Details
Price
Change
Source
7/16/2026
Sold
$452,000
6.35%
MLS
6/18/2026
Listed
$425,000
—
MLS
Disclaimer: Historical sales information is derived from public records provided by the county offices. Information is not guaranteed and should be independently verified.
22 Seneca Drive, Vernon, CT 06066 (MLS# 24184441) is a Single Family property that was sold at $452,000 on July 16, 2026. Want to learn more about 22 Seneca Drive? Do you have questions about finding other Single Family real estate for sale in Vernon? You can browse all Vernon real estate or contact a Coldwell Banker agent to request more information.