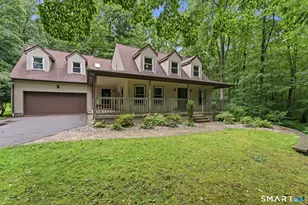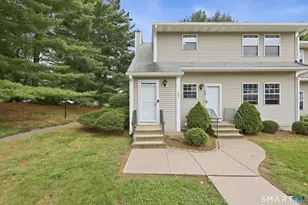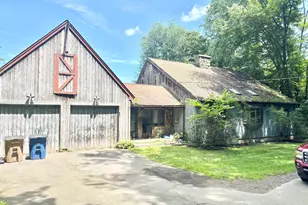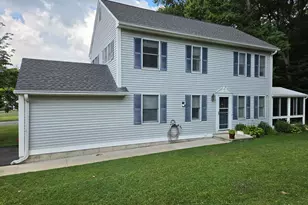
This is a carousel with tiles that activate property listing cards. Use the previous and next buttons to navigate.
1/1
$315,000
This is a carousel with tiles that activate property listing cards. Use the previous and next buttons to navigate.
1/1
Property Description
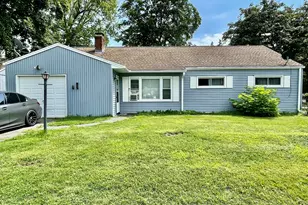
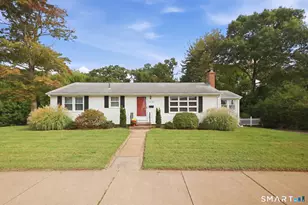
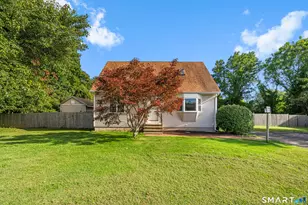
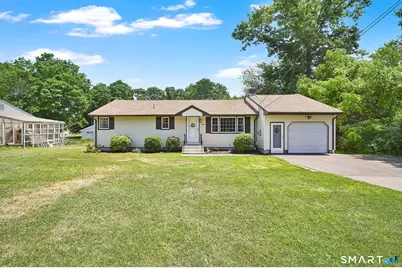
Wonderful opportunity to become the next owner of this lovingly maintained ranch-style home, cherished by the same family for many years. Enjoy a classic floor plan featuring hardwood floors and fresh paint throughout. The spacious living room is filled with natural light from a large picture window and offers an open view into the generously sized eat-in kitchen, complete with solid wood cabinetry, a new refrigerator, and ample dining space. The main hallway leads to three comfortable bedrooms with generous closet space and a full bath with convenient linen storage. Pull-down attic stairs provide easy access to additional storage, while the walk-out lower level offers excellent potential for future finished living space. An oversized attached garage provides room for storage, hobbies, or a workshop and includes an accessible ramp with the original stairs remaining beneath. Additional highlights include replacement vinyl windows, a newer roof, an automatic generator, and a storage shed for outdoor equipment and recreational gear. Conveniently located just minutes from shopping, restaurants, major commuter routes, and scenic walking and biking trails.
Full Property Details
Full Property Details for 296 Phoenix St
General
- Sold For: $315,000
- Taxes: (July 2025-June 2026)
- Status: Closed
- Type: Single Family
- Source: SMARTMLS
- MLS ID: 24185324
- Added to Site: 51 day(s) ago
Interior
- Number of Rooms: 5
- Interior Features: Cable - Available
- Appliances: Electric Range, Refrigerator, Washer, Electric Dryer
Rooms
Bathrooms
- Total Bathrooms: 1
- Full Bathrooms: 1
- Full Bath: Vinyl Floor, Main
Bedrooms
- Total Bedrooms: 3
- Primary Bedroom: Primary Bedroom - Hardwood Floor, Main
- Bedroom 1: Bedroom - Hardwood Floor, Main
- Bedroom 2: Bedroom - Hardwood Floor, Main
Other Rooms
- Living Room: Living Room - Bay/Bow Window, Built-Ins, Fireplace, Hardwood Floor, Main
- Kitchen: Kitchen - Ceiling Fan, Dining Area, Laminate Floor, Main
- Laundry: Lower Level
Exterior
- Exterior Features: Shed, Gutters
- Color: Cream Yellow
Parking
- Garage: Yes
- Attached garage: Yes
- Garage Spaces: 1
- Total Spaces: 5
- Parking: Attached Garage, Paved, Off Street Parking, Driveway
Location
- County: Tolland
- Neighborhood: Rockville
- Driving Directions: Between Taylor and Washington
School Information
- Elementary School: Lake Street
- Middle School: Vernon Center
- High School: Rockville
Community
- Community Name: Rockville
Heating & Cooling
- Cooling Type: Wall Unit
- Heating Type: Baseboard, Hot Water, Oil
- Heating Fuel: Oil
- Water Heater: Oil, Domestic
Utilities
- Sewer: Public Sewer Connected
- Water: Private Well
Structural Information
- Architectural Style: Ranch
- Construction Status: No/Resale
- Exterior Const.: Vinyl Siding
- Basement Desc.: Full, Unfinished, Full With Walk-Out
- Roof: Asphalt Shingle
- Attic: Yes
- Square Feet: 1,092
- Above Ground: 1,092 Sq. Ft.
- Year Built: 1957
Lot Features
- Lot Size (Acres): 0.37
- Driveway/Sidewalk: Paved
- Zoning: R-27
- Lot Description: Cleared
Green Features
- Energy Features: Generator, Storm Doors, Thermopane Windows
Financial Considerations
- Assessment Amount: $122,800
- Tax Year: July 2025-June 2026
Disclosures and Reports
- Property ID: 2360301
Get Pre-Approved Today
Schools
Schools serving 296 Phoenix St
School District:Vernon School District
| Name | Grades | Distance |
|---|---|---|
Lake Street School 201 Lake Street, Vernon, CT 06066 | PK-5 | 0.7 mi |
Vernon Center Middle School 777 Hartford Turnpike, Vernon, CT 06066 | 6-8 | 2.2 mi |
Rockville High School 70 Loveland Hill Road, Vernon, CT 06066 | 9-12 | 3 mi |
Disclaimer:
School attendance boundaries provided by ATTOM Data Solutions and are for reference only. Contact the school directly to verify enrollment eligibility.
Price & Sales History for 296 Phoenix St
Date
Details
Price
Change
Source
7/29/2026
Sold
$315,000
5.04%
MLS
6/17/2026
Listed
$299,900
—
MLS
Disclaimer: Historical sales information is derived from public records provided by the county offices. Information is not guaranteed and should be independently verified.
296 Phoenix Street, Vernon, CT 06066 (MLS# 24185324) is a Single Family property that was sold at $315,000 on July 29, 2026. This property was listed by Angela M. Accorsi from our Western Massachusetts Office.Want to learn more about 296 Phoenix Street? Do you have questions about finding other Single Family real estate for sale in Rockville? You can browse all Rockville real estate or contact a Coldwell Banker agent to request more information.