This is a carousel with tiles that activate property listing cards. Use the previous and next buttons to navigate.
1/2
$315,000 Just Listed
This is a carousel with tiles that activate property listing cards. Use the previous and next buttons to navigate.
1/2
Property Description
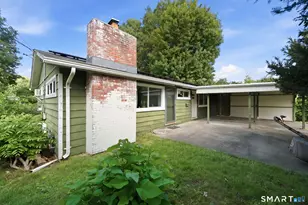
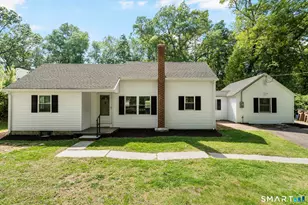
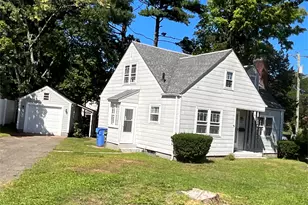
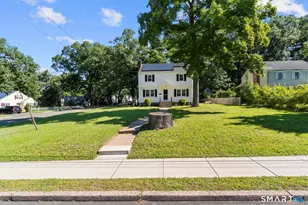
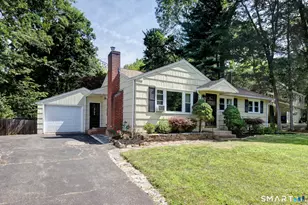
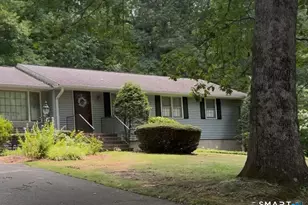
A Home With Character, A Layout That Lives Well, & A Yard With a Little Whimsy. This charming 3-bedroom ranch offers 1,380 square feet of finished living space on a beautiful 0.64-acre, level lot with a peaceful, mature, tree-lined setting. The property card confirms common preferences of public water and sewer, central air, an attached oversized garage, and a deck off the back. But the interior layout is what really makes this home shine. The main floor offers spaces that are increasingly hard to find: a formal dining room for dinners and celebrations, a large sunken living room that gives the home a wonderful sense of character and coziness, and a primary bedroom with its own en-suite bathroom for added privacy and convenience. And then there are those shining wood floors-beautiful, warm, and looking nearly new. They bring an understated elegance to the home without taking away from its comfortable, welcoming personality. For peace of mind, the central air conditioning is just over a year old, and the roof is approximately 10+ years old.
Full Property Details
Full Property Details for 34 Claire Rd
General
- Price: $315,000
- Taxes: (July 2025-June 2026)
- Status: Active
- Type: Single Family
- Source: SMARTMLS
- MLS ID: 24207474
- Updated: 9/16/2026
- Added to Site: 1 day(s) ago
Interior
- Number of Rooms: 6
- Fireplace: Yes
- Number of Fireplaces: 1
- Appliances: Oven/Range, Microwave, Refrigerator, Dishwasher, Washer, Dryer
Rooms
Bathrooms
- Total Bathrooms: 2
- Full Bathrooms: 2
Bedrooms
- Total Bedrooms: 3
- Primary Suite: Full Bath, Main
- Bedroom 1: Bedroom, Main
- Bedroom 2: Bedroom, Main
Other Rooms
- Living Room: Living Room, Main
- Kitchen: Kitchen, Main
- Dining Room: Dining Room, Main
- Office: Office, Lower
- Game room: Yes
- Game Room: Rec/Play Room, Lower
- Rec Room: Lower
- Laundry: Lower Level
Parking
- Garage: Yes
- Attached garage: Yes
- Garage Spaces: 2
- Parking: Attached Garage
Location
- County: Tolland
- Driving Directions: GPS FRIENDLY
School Information
- Elementary School: Per Board of Ed
- High School: Per Board of Ed
Heating & Cooling
- Cooling Type: Central Air
- Heating Type: Hot Water, Oil
- Heating Fuel: Oil
- Water Heater: Other
Utilities
- Sewer: Public Sewer In Street
- Water: Public Water Connected
Structural Information
- Architectural Style: Ranch
- Construction Status: No/Resale
- Exterior Const.: Vinyl Siding
- Basement Desc.: Full, Partially Finished
- Roof: Asphalt Shingle
- Attic: Yes
- Square Feet: 2,070
- Above Ground: 1,380 Sq. Ft.
- Below Ground: 690 Sq. Ft.
- Year Built: 1964
Lot Features
- Lot Size (Acres): 0.64
- Zoning: R-27
- Lot Description: Treed
Financial Considerations
- Assessment Amount: $173,220
- Tax Year: July 2025-June 2026
Disclosures and Reports
- Property ID: 2359998
Listed by KW Legacy Partners, Rosemary Lovelace
Get Pre-Approved Today
Schools
Schools serving 34 Claire Rd
School District:Vernon School District
| Name | Grades | Distance |
|---|---|---|
Center Road School 20 Center Road, Vernon, CT 06066 | PK-5 | 0.9 mi |
Vernon Center Middle School 777 Hartford Turnpike, Vernon, CT 06066 | 6-8 | 1.1 mi |
Rockville High School 70 Loveland Hill Road, Vernon, CT 06066 | 9-12 | 1.4 mi |
Disclaimer:
School attendance boundaries provided by ATTOM Data Solutions and are for reference only. Contact the school directly to verify enrollment eligibility.
Price & Sales History for 34 Claire Rd
Date
Details
Price
Change
Source
9/15/2026
Listed
$315,000
—
MLS
Disclaimer: Historical sales information is derived from public records provided by the county offices. Information is not guaranteed and should be independently verified.

Tax History
Tax History for 34 Claire Rd
Year
Property Taxes
Change
Tax Assessment
Change
2024
$6,252
3%
$173,220
—
2023
$6,078
5%
$173,220
—
2023
$5,784
—
$173,220
—
2022
$5,784
-1%
$173,220
18%
2021
$5,815
—
$146,740
—
2020
$5,815
—
$146,740
—
2019
$5,815
—
$146,740
—
2018
$5,815
2%
$146,740
—
2017
$5,680
-1%
$146,740
-3%
2016
$5,728
3%
$150,620
—
2015
$5,559
2%
$150,620
—
2014
$5,439
2%
$150,620
—
2011
$5,332
—
$150,620
—
Disclaimer: Historical tax information is derived from public records provided by the county offices. Information is not guaranteed and should be independently verified.
Estimate the Cost
Estimate the Cost for 34 Claire Rd
34 Claire Road, Vernon, CT 06066 (MLS# 24207474) is a Single Family property with 3 bedrooms and 2 full bathrooms. 34 Claire Road is currently listed for $315,000 and was received on September 15, 2026. Want to learn more about 34 Claire Road? Do you have questions about finding other Single Family real estate for sale in Vernon? You can browse all Vernon real estate or contact a Coldwell Banker agent to request more information.