

This is a carousel with tiles that activate property listing cards. Use the previous and next buttons to navigate.
1/1
$465,000
This is a carousel with tiles that activate property listing cards. Use the previous and next buttons to navigate.
1/1
Property Description
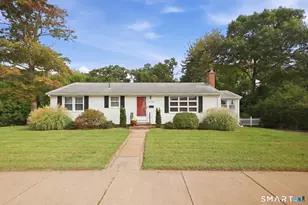
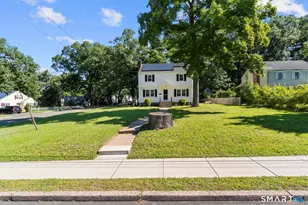

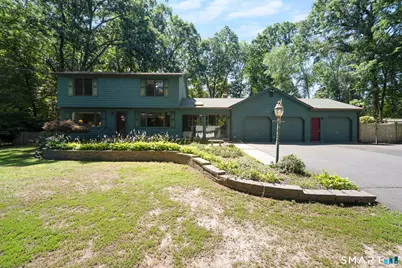
Located in one of Vernon's most desirable neighborhoods, this Colonial offers 2,230 sqft of comfortable living space, timeless character, and the perfect opportunity to make it your own. Featuring 3 bedrooms, 2 full bathrooms, and a rare 3-car garage, this home has been lovingly cared for while offering plenty of potential for today's buyer to add their own personal style and updates. Inside, you'll find hardwood floors throughout, a spacious living room, an inviting eat-in kitchen, and a welcoming family room featuring a wood-burning fireplace with direct access to the rear sunrooms and backyard. The impressive vaulted sunroom is filled with natural light, while the adjoining sunroom offers the perfect space for a future hot tub, home office, or additional flex space. Step outside to enjoy your own private backyard retreat with an in-ground pool, an enclosed front porch, beautifully maintained grounds, and an attractive paver stone retaining wall that adds to the home's curb appeal. Additional features include three mini-split heating and cooling units, a generator transfer switch for added peace of mind, hot and cold exterior water faucets, main and lower floor laundry hookups, a heated unfinished lower level, offering abundant storage and exciting possibilities for future expansion. Conveniently located just minutes from I-84, Hartford, Bradley International Airport, shopping, restaurants, parks, and everyday amenities.
Full Property Details
Full Property Details for 36 Marjorie Ln
General
- Sold For: $465,000
- Taxes: (July 2025-June 2026)
- Status: Closed
- Type: Single Family
- Source: SMARTMLS
- MLS ID: 24194512
- Added to Site: 64 day(s) ago
Interior
- Number of Rooms: 7
- Interior Features: Auto Garage Door Opener, Cable - Available
- Fireplace: Yes
- Number of Fireplaces: 1
- Appliances: Oven/Range, Range Hood, Refrigerator, Dishwasher, Disposal, Washer, Dryer
Rooms
Bathrooms
- Total Bathrooms: 2
- Full Bathrooms: 2
Bedrooms
- Total Bedrooms: 3
- Primary Bedroom: Primary Bedroom - Walk-In Closet, Hardwood Floor, 11.8 x 18.8, Upper
- Bedroom 1: Bedroom - Hardwood Floor, 11.9 x 10.3, Upper
- Bedroom 2: Bedroom - Hardwood Floor, 14.11 x 13.1, Upper
Other Rooms
- Living Room: Living Room - Fireplace, Hardwood Floor, 11.8 x 16.5, Main
- Family Room: Family Room - Hardwood Floor, 13.1 x 18.5, Main
- Kitchen: Kitchen - Dining Area, Hardwood Floor, 13.6 x 12.1, Main
- Dining Room: Dining Room - Wall/Wall Carpet, Hardwood Floor, 11.1 x 11.3, Main
- Laundry: Lower Level, Main Level
Additional Information
- Pool: Yes
- Pool Description: In Ground Pool
Exterior
- Exterior Features: Porch-Screened, Porch
Parking
- Garage: Yes
- Attached garage: Yes
- Garage Spaces: 3
- Parking: Attached Garage
Location
- County: Tolland
- Driving Directions: Irene Drive to Marjorie Lane
School Information
- Elementary School: Center Road
- Middle School: Vernon Center
- High School: Rockville
Heating & Cooling
- Cooling Type: Central Air
- Heating Type: Hot Water, Oil
- Heating Fuel: Oil
- Water Heater: Tank Size Unknown
Utilities
- Sewer: Public Sewer Connected
- Water: Public Water Connected
Structural Information
- Architectural Style: Colonial
- Construction Status: No/Resale
- Exterior Const.: Wood
- Basement Desc.: Full, Unfinished
- Roof: Asphalt Shingle
- Attic: Yes
- Square Feet: 2,230
- Above Ground: 2,230 Sq. Ft.
- Year Built: 1968
Lot Features
- Lot Size (Acres): 0.62
- Zoning: R-27
- Lot Description: Lightly Wooded, Level Lot
Financial Considerations
- Assessment Amount: $217,250
- Tax Year: July 2025-June 2026
Disclosures and Reports
- Property ID: 2359978
Get Pre-Approved Today
Schools
Schools serving 36 Marjorie Ln
School District:Vernon School District
| Name | Grades | Distance |
|---|---|---|
Center Road School 20 Center Road, Vernon, CT 06066 | PK-5 | 0.8 mi |
Vernon Center Middle School 777 Hartford Turnpike, Vernon, CT 06066 | 6-8 | 1.1 mi |
Rockville High School 70 Loveland Hill Road, Vernon, CT 06066 | 9-12 | 1.2 mi |
Disclaimer:
School attendance boundaries provided by ATTOM Data Solutions and are for reference only. Contact the school directly to verify enrollment eligibility.
Price & Sales History for 36 Marjorie Ln
Date
Details
Price
Change
Source
9/16/2026
Sold
$465,000
9.41%
MLS
7/31/2026
Listed
$425,000
—
MLS
Disclaimer: Historical sales information is derived from public records provided by the county offices. Information is not guaranteed and should be independently verified.
36 Marjorie Lane, Vernon, CT 06066 (MLS# 24194512) is a Single Family property that was sold at $465,000 on September 16, 2026. This property was listed by Brian Burke from our West Hartford Office.Want to learn more about 36 Marjorie Lane? Do you have questions about finding other Single Family real estate for sale in Vernon? You can browse all Vernon real estate or contact a Coldwell Banker agent to request more information.