This is a carousel with tiles that activate property listing cards. Use the previous and next buttons to navigate.
1/1
$475,000
This is a carousel with tiles that activate property listing cards. Use the previous and next buttons to navigate.
1/1
Property Description
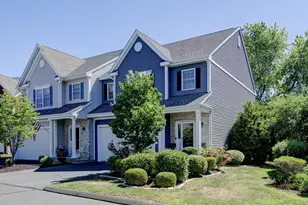
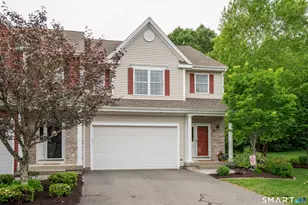
Welcome to Bridlewood! This beautiful 3-bedroom, 2.1-bath townhouse offers the space and feel of a single-family home with the ease of low-maintenance living. Step inside to a bright, open layout featuring wide plank hardwood floors, 9' ceilings and crown molding throughout the main level. The spacious living room flows seamlessly into the updated kitchen, complete with custom cabinetry, granite countertops, stainless steel appliances, a center island and breakfast bar. Just beyond, the sunroom offers additional living space with a ceiling fan and peaceful views of the private backyard. Upstairs, the spacious primary suite features engineered wood flooring, a walk-in closet and private bath with double sinks and granite vanity. The second bedroom also offers a generous walk-in closet, while convenient second-floor laundry adds to the home's functionality. Additional highlights include central air, a two-car garage and a large unfinished basement offering excellent storage and future possibilities. Outside, enjoy a private backyard setting with a paver patio, perfect for relaxing or entertaining. Ideally located close to Talcott Park and the Vernon Rails-to-Trails, with shopping and dining nearby in Rockville Center, plus easy access to I-84, The Shops at Buckland Hills and Shenipsit Lake. Enjoy comfort, space and convenience in one of the area's sought-after communities!
Full Property Details
Full Property Details for 46 Bridlewood Ln #46
General
- Sold For: $475,000
- HOA FEE: $300/month
- Taxes: (July 2025-June 2026)
- Status: Closed
- Type: Townhouse
- Source: SMARTMLS
- MLS ID: 24197626
- Added to Site: 63 day(s) ago
Interior
- Number of Rooms: 6
- Interior Features: Auto Garage Door Opener, Cable - Available, Security System
- Appliances: Oven/Range, Microwave, Refrigerator, Dishwasher, Disposal, Washer, Dryer
Rooms
Bathrooms
- Total Bathrooms: 3
- Full Bathrooms: 2
- Half Bathrooms: 1
Bedrooms
- Total Bedrooms: 3
- Primary Suite: Ceiling Fan, Full Bath, Walk-In Closet, Engineered Wo, 18.3 x 15.8, Upper
- Bedroom 1: Bedroom - Walk-In Closet, Wall/Wall Carpet, 13.3 x 11.6, Upper
- Bedroom 2: Bedroom - Wall/Wall Carpet, 8.5 x 14.3, Upper
Other Rooms
- Living Room: Living Room - 9 ft+ Ceilings, Ceiling Fan, Hardwood Floor, 14.5 x 15.8, Main
- Eat In Kitchen: Eat-In Kitchen - 9 ft+ Ceilings, Granite Counters, Island, Hardwood Floor, 12.7 x 25.3, Main
- Laundry: Upper Level
Exterior
- Exterior Features: Patio
Parking
- Garage: Yes
- Attached garage: Yes
- Garage Spaces: 2
- Parking: Attached Garage
Location
- County: Tolland
- Complex: Bridlewood
- Driving Directions: Hyde Ave to Bridlewood
School Information
- Elementary School: Northeast
- Middle School: Vernon Center
- High School: Rockville
Community
- Association: Yes
- Home Owners Assn.: 1
- Assoc. Fees Include: Grounds Maintenance, Trash Pickup, Snow Removal, Property Management, Insurance
- Pets Allowed: Yes
- Pet Restrictions: 2 dogs or 2 cats or 1 dog
Heating & Cooling
- Cooling Type: Ceiling Fans, Central Air
- Heating Type: Hot Air, Natural Gas
- Heating Fuel: Natural Gas
- Water Heater: Tank Size Unknown
Utilities
- Sewer: Public Sewer Connected
- Water: Public Water Connected
Structural Information
- Architectural Style: Townhouse
- Construction Status: No/Resale
- Exterior Const.: Vinyl Siding
- Basement Desc.: Full, Storage
- Unit on End: Yes
- Square Feet: 1,860
- Above Ground: 1,860 Sq. Ft.
- Year Built: 2015
Lot Features
- Zoning: PRD
- Lot Description: Level Lot
Green Features
- Energy Features: Storm Doors
Financial Considerations
- Association Fee: $300
- Assoc Fee Freq.: Monthly
- Assessment Amount: $191,610
- Tax Year: July 2025-June 2026
Disclosures and Reports
- Property ID: 2524400
Get Pre-Approved Today
Schools
Schools serving 46 Bridlewood Ln #46
School District:Vernon School District
| Name | Grades | Distance |
|---|---|---|
Northeast School, Vernon, CT 69 East St., Vernon, CT 06066 | PK-5 | 0.3 mi |
Vernon Center Middle School 777 Hartford Turnpike, Vernon, CT 06066 | 6-8 | 2.4 mi |
Rockville High School 70 Loveland Hill Road, Vernon, CT 06066 | 9-12 | 2.8 mi |
Disclaimer:
School attendance boundaries provided by ATTOM Data Solutions and are for reference only. Contact the school directly to verify enrollment eligibility.
Price & Sales History for 46 Bridlewood Ln #46
Date
Details
Price
Change
Source
9/30/2026
Sold
$475,000
5.58%
MLS
8/07/2026
Listed
$449,900
—
MLS
Disclaimer: Historical sales information is derived from public records provided by the county offices. Information is not guaranteed and should be independently verified.
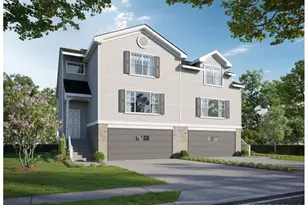
46 Bridlewood Lane #46, Vernon, CT 06066 (MLS# 24197626) is a Townhouse property that was sold at $475,000 on September 30, 2026. This property was listed by Brian Burke from our West Hartford Office.Want to learn more about 46 Bridlewood Lane #46? Do you have questions about finding other Townhouse real estate for sale in Vernon? You can browse all Vernon real estate or contact a Coldwell Banker agent to request more information.