This is a carousel with tiles that activate property listing cards. Use the previous and next buttons to navigate.
1/1
$360,000
This is a carousel with tiles that activate property listing cards. Use the previous and next buttons to navigate.
1/1
Property Description
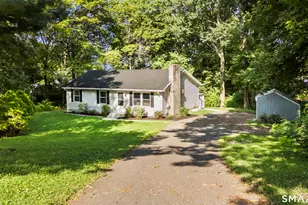
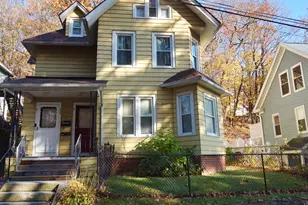
Tons of updates in this well kept home! Stepping into this house you are received in the foyer flanked with built in storage. Stained glass windows light the way upstairs while French style doors guide you into the large living. Newer carpeting, fresh paint, a hug bay window and detailed wood work highlight the room. The dining room is next with beautiful hardwood floors, antique lighting and another bright bay window just waiting for your plants or cat. The kitchen has been recently remodeled with newer appliances, crown molding, maple cabinets and tile floors. Up, past the stained glass windows you will find three carpeted bedroom with ample closet space and a completely renovate full bath. The rec room can be found in the lower level with newer carpet and ceiling tiles. There is also a second room that acts as a craft room with tons of cabinets and counter space or it could make a great office. The detached, two car garage is large and features walk up storage above and a screened porch in the rear. It's a great place to enjoy the lush greenery of the private back yard. The yard is partially fenced and features very nice, easy care gardens. Some other significant updates to the home include: New Boiler '24, New Gas Water Heater '24, New front rails, custom drapes, refinished ceilings and fresh paint.
Full Property Details
Full Property Details for 50 Lawrence St
General
- Sold For: $360,000
- Taxes: (July 2025-June 2026)
- Status: Closed
- Type: Single Family
- Source: SMARTMLS
- MLS ID: 24187822
- Added to Site: 46 day(s) ago
Interior
- Number of Rooms: 6
- Interior Features: Auto Garage Door Opener, Cable - Available
- Appliances: Oven/Range, Range Hood, Refrigerator, Dishwasher, Disposal, Washer, Electric Dryer
Rooms
Bathrooms
- Total Bathrooms: 1
- Full Bathrooms: 1
Bedrooms
- Total Bedrooms: 3
- Primary Bedroom: Primary Bedroom - Ceiling Fan, Walk-In Closet, Wall/Wall Carpet, 14 x 10, Upper
- Bedroom 1: Bedroom - Wall/Wall Carpet, 12 x 10, Upper
- Bedroom 2: Bedroom - Wall/Wall Carpet, 12 x 11, Upper
Other Rooms
- Living Room: Living Room - Bay/Bow Window, Built-Ins, Ceiling Fan, French Doors, Wall/Wall Carpet, 21 x 16, Main
- Kitchen: Kitchen - Remodeled, Ceiling Fan, Eating Space, Tile Floor, 12 x 11, Main
- Dining Room: Dining Room - Bay/Bow Window, Built-Ins, Hardwood Floor, 14 x 10, Main
- Office: Office - Wall/Wall Carpet, 11 x 10, Lower
- Game room: Yes
- Game Room: Rec/Play Room - Wall/Wall Carpet, 22 x 12, Lower
- Rec Room: Wall/Wall Carpet, 22 x 12, Lower
Exterior
- Exterior Features: Porch-Screened, Sidewalk, Shed, Porch, Gutters
- Color: Grey
Parking
- Garage: Yes
- Garage Spaces: 2
- Parking: Detached Garage
Location
- County: Tolland
- Driving Directions: Mountain Road to Snipsic Street to Lawrence Street.
School Information
- Elementary School: Per Board of Ed
- Middle School: Vernon Center
- High School: Rockville
Heating & Cooling
- Cooling Type: None
- Heating Type: Hot Water, Electric, Natural Gas
- Heating Fuel: Electric, Natural Gas
- Water Heater: Natural Gas, Upright Tank
Utilities
- Sewer: Public Sewer Connected
- Water: Public Water Connected
Structural Information
- Architectural Style: Colonial
- Construction Status: No/Resale
- Exterior Const.: Vinyl Siding
- Basement Desc.: Full, Heated, Interior Access, Partially Finished
- Roof: Asphalt Shingle
- Attic: Yes
- Square Feet: 1,968
- Above Ground: 1,568 Sq. Ft.
- Below Ground: 400 Sq. Ft.
- Year Built: 1925
Lot Features
- Lot Size (Acres): 0.44
- Zoning: PND
- Lot Description: Dry, Open Lot
Green Features
- Energy Features: Thermopane Windows
Financial Considerations
- Assessment Amount: $130,130
- Tax Year: July 2025-June 2026
Disclosures and Reports
- Property ID: 1662730
Listed by Campbell-Keune Realty Inc, Joseph Carnemolla
Sold by Campbell-Keune Realty Inc, Dan Keune

Get Pre-Approved Today
Schools
Schools serving 50 Lawrence St
School District:Vernon School District
| Name | Grades | Distance |
|---|---|---|
Skinner Road School 90 Skinner Road, Vernon, CT 06066 | PK-5 | 2.9 mi |
Vernon Center Middle School 777 Hartford Turnpike, Vernon, CT 06066 | 6-8 | 2.4 mi |
Rockville High School 70 Loveland Hill Road, Vernon, CT 06066 | 9-12 | 2.3 mi |
Disclaimer:
School attendance boundaries provided by ATTOM Data Solutions and are for reference only. Contact the school directly to verify enrollment eligibility.
Price & Sales History for 50 Lawrence St
Date
Details
Price
Change
Source
8/07/2026
Sold
$360,000
2.89%
MLS
6/30/2026
Listed
$349,900
—
MLS
Disclaimer: Historical sales information is derived from public records provided by the county offices. Information is not guaranteed and should be independently verified.
50 Lawrence Street, Vernon, CT 06066 (MLS# 24187822) is a Single Family property that was sold at $360,000 on August 07, 2026. Want to learn more about 50 Lawrence Street? Do you have questions about finding other Single Family real estate for sale in Vernon? You can browse all Vernon real estate or contact a Coldwell Banker agent to request more information.