This is a carousel with tiles that activate property listing cards. Use the previous and next buttons to navigate.
1/1
$237,000
This is a carousel with tiles that activate property listing cards. Use the previous and next buttons to navigate.
1/1
Property Description
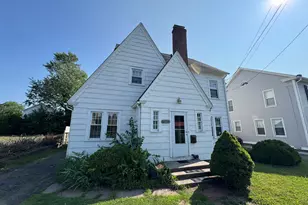
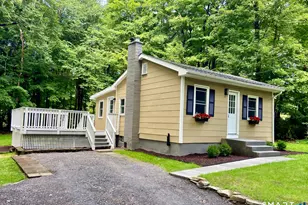
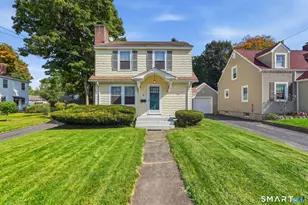
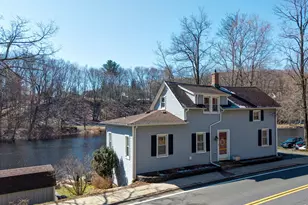
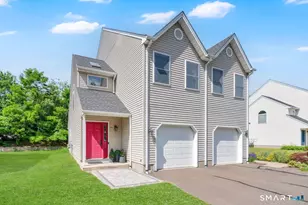
Step into the timeless charm of this classic Cape Cod where character, thoughtful updates, and everyday comfort come together in a truly inviting setting. This home offers a beautifully manicured lawn, a spacious backyard, and a generous deck just off the kitchen, creating the perfect backdrop for summer barbecues, morning coffee, or relaxing evenings outdoors. Inside, warm hardwood floors flow throughout much of the home, while the sun filled living room welcomes you with an abundance of natural light. The eat in kitchen features quartz countertops, ample cabinetry, and an easy layout designed for both daily living and entertaining. A convenient first floor primary bedroom offers flexible one level living, while two additional bedrooms upstairs provide comfortable accommodations with charming vaulted ceilings. The full bathroom has been refreshed with a stylish new vanity, adding a modern touch to the home's classic appeal. An attached two car under house garage, main level laundry, and plenty of storage complete the package. Ideally located close to shopping, parks, restaurants, medical facilities, and commuter routes, this home blends comfort, convenience, and outdoor enjoyment into one exceptional opportunity you won't want to miss.
Full Property Details
Full Property Details for 57-1/2 East St
General
- Sold For: $237,000
- Taxes: (July 2025-June 2026)
- Status: Closed
- Type: Single Family
- Source: SMARTMLS
- MLS ID: 24189203
- Added to Site: 64 day(s) ago
Interior
- Number of Rooms: 6
- Appliances: Refrigerator, Oven/Range, Microwave, Dishwasher, Disposal, Washer, Dryer
Rooms
Bathrooms
- Total Bathrooms: 1
- Full Bathrooms: 1
- Full Bath: Quartz Counters, Tub w/Shower, Tile Floor, 5.8 x 7.1, Main
Bedrooms
- Total Bedrooms: 3
- Primary Bedroom: Primary Bedroom - Hardwood Floor, 13.9 x 11.2, Main
- Bedroom 1: Bedroom - Vaulted Ceiling, Built-Ins, Hardwood Floor, 11.9 x 8.3, Upper
- Bedroom 2: Bedroom - Vaulted Ceiling, Hardwood Floor, 16.11 x 16.9, Upper
Other Rooms
- Living Room: Living Room - Hardwood Floor, 13.9 x 11.3, Main
- Eat In Kitchen: Eat-In Kitchen - Quartz Counters, Dining Area, Eating Space, Tile Floor, 11.7 x 14.8, Main
- Laundry: Main Level
Exterior
- Exterior Features: Sidewalk, Deck, Gutters
Parking
- Garage: Yes
- Attached garage: Yes
- Garage Spaces: 2
- Total Spaces: 4
- Parking: Attached Garage, Under House Garage, Driveway
Location
- County: Tolland
- Driving Directions: Rte 30 OR Rte 74 to East St., House is smaller one at end of shared driveway - set back from road.
School Information
- Elementary School: Northeast
- Middle School: Vernon Center
- High School: Rockville
Heating & Cooling
- Cooling Type: None
- Heating Type: Hot Water, Oil
- Heating Fuel: Oil
- Water Heater: Tank Size Unknown
Utilities
- Sewer: Public Sewer Connected
- Water: Public Water Connected
Structural Information
- Architectural Style: Cape Cod
- Construction Status: No/Resale
- Exterior Const.: Vinyl Siding
- Basement Desc.: Partial, Storage, Garage Access
- Roof: Asphalt Shingle
- Square Feet: 1,080
- Above Ground: 1,080 Sq. Ft.
- Year Built: 1950
Lot Features
- Lot Size (Acres): 0.14
- Driveway/Sidewalk: Private, Paved
- Zoning: R-15
- Lot Description: Level Lot
Financial Considerations
- Assessment Amount: $108,730
- Tax Year: July 2025-June 2026
Disclosures and Reports
- Property ID: 2362845
Listed by KW Legacy Partners, Miale Team at Keller Williams Legacy Partners, Devin Cichowski
Sold by Eagle Eye Realty PLLC, Chin Yong Liew

Get Pre-Approved Today
Schools
Schools serving 57-1/2 East St
School District:Vernon School District
| Name | Grades | Distance |
|---|---|---|
Northeast School, Vernon, CT 69 East St., Vernon, CT 06066 | PK-5 | 0.1 mi |
Vernon Center Middle School 777 Hartford Turnpike, Vernon, CT 06066 | 6-8 | 2.2 mi |
Rockville High School 70 Loveland Hill Road, Vernon, CT 06066 | 9-12 | 2.5 mi |
Disclaimer:
School attendance boundaries provided by ATTOM Data Solutions and are for reference only. Contact the school directly to verify enrollment eligibility.
Price & Sales History for 57-1/2 East St
Date
Details
Price
Change
Source
10/07/2026
Sold
$237,000
3.04%
MLS
8/09/2026
Listed
$230,000
—
MLS
Disclaimer: Historical sales information is derived from public records provided by the county offices. Information is not guaranteed and should be independently verified.
57-1/2 East Street, Vernon, CT 06066 (MLS# 24189203) is a Single Family property that was sold at $237,000 on October 07, 2026. Want to learn more about 57-1/2 East Street? Do you have questions about finding other Single Family real estate for sale in Vernon? You can browse all Vernon real estate or contact a Coldwell Banker agent to request more information.